
3133 Oakley, Abilene, Texas, 79606
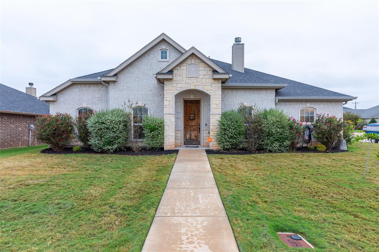
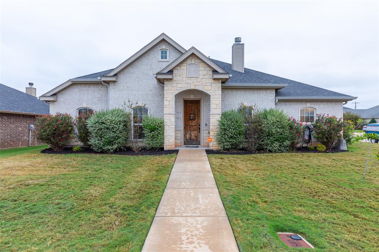
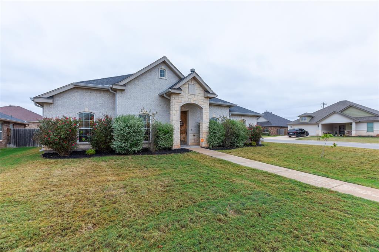
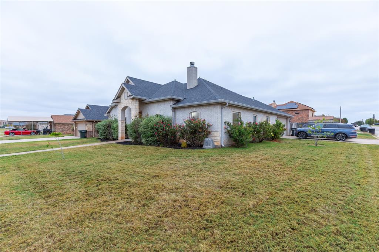
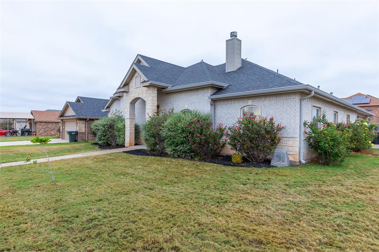
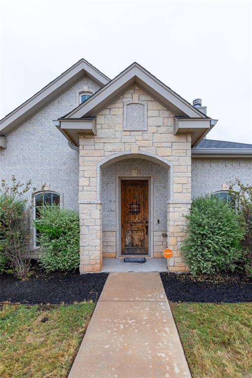
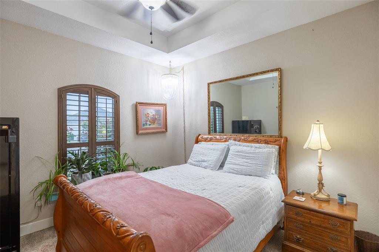
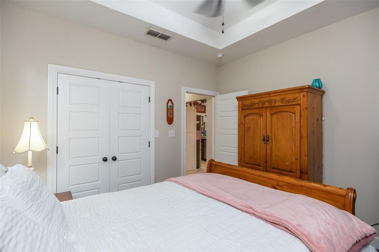
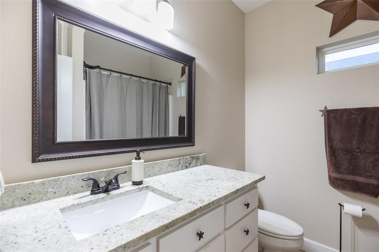
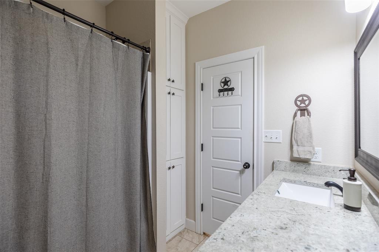
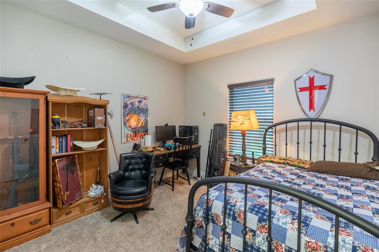
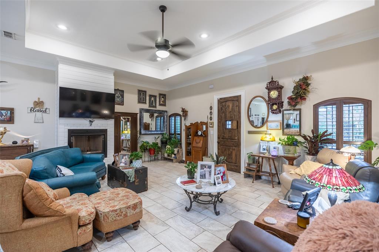
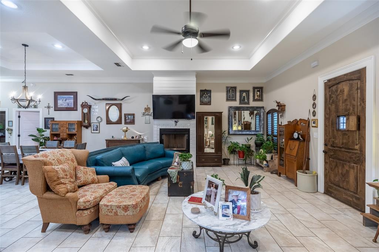
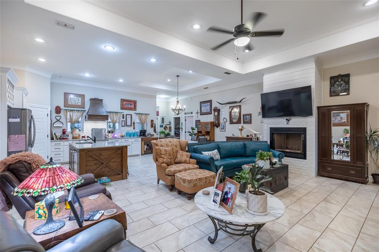
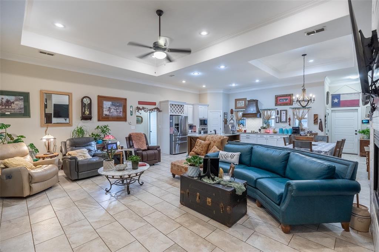
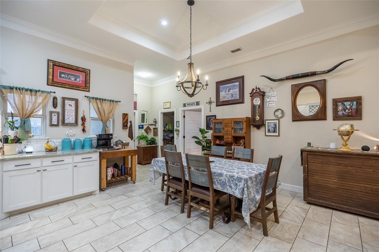
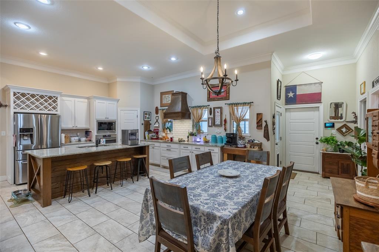
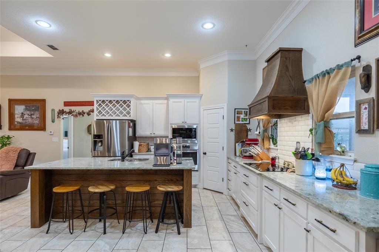
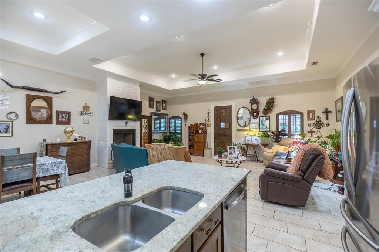
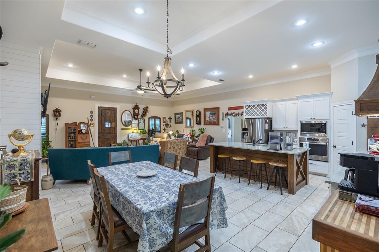
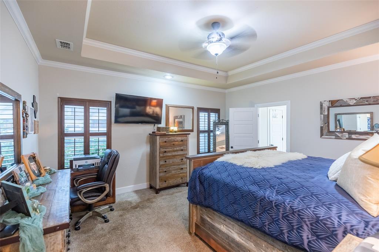
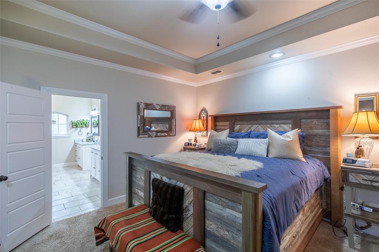
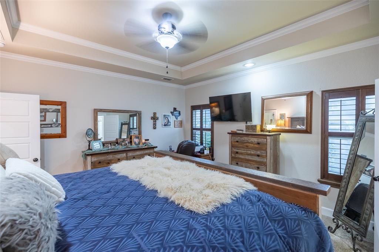
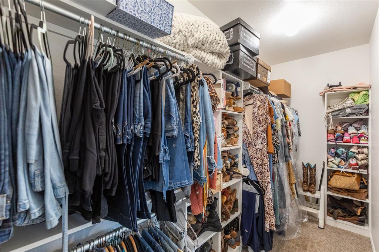
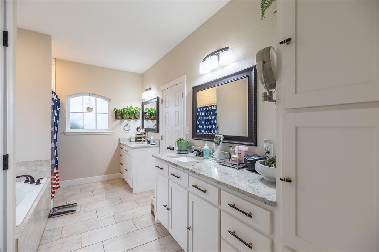
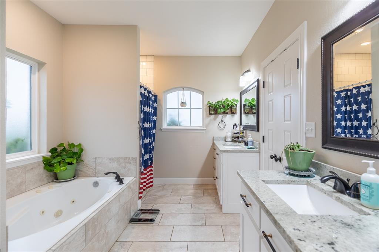
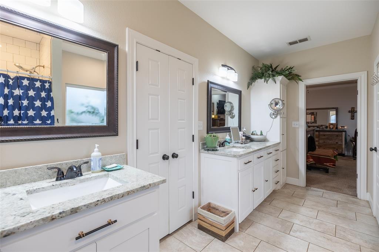
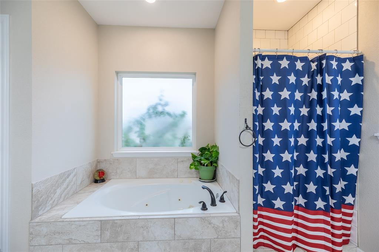
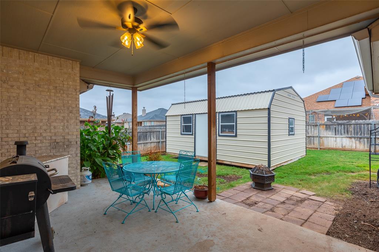
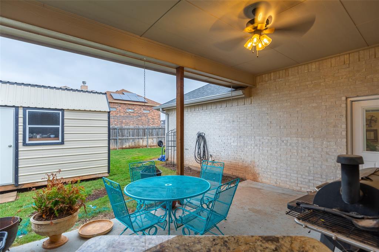
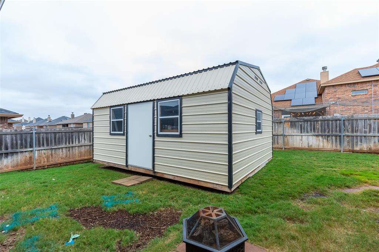
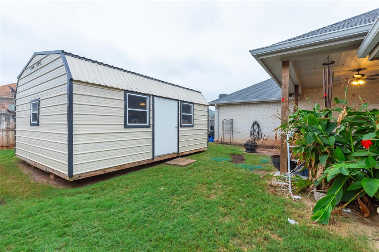
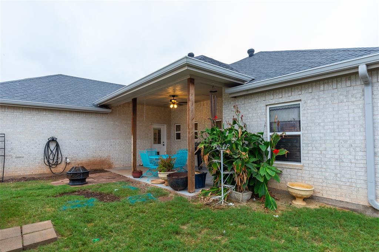
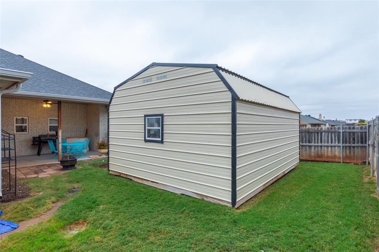
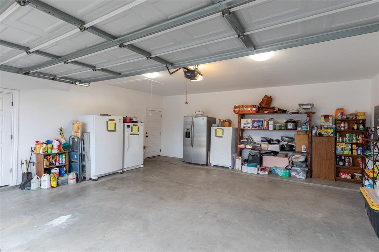
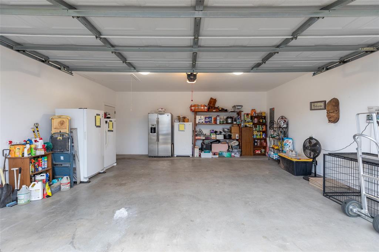
Welcome to this beautifully designed, one-of-a-kind home located in a highly desirable, well-established neighborhood! Situated on a spacious corner lot, this stunning 3-bedroom, 2-bath home offers exceptional curb appeal with its gorgeous combination of rock and brick exterior. Step inside to discover an inviting open-concept floor plan featuring beautiful ceiling details, custom cabinetry, and granite countertops throughout. The thoughtfully designed kitchen is truly the heart of the home, showcasing a fabulous center island and seamless flow into the dining and living areas, making it perfect for everyday living and entertaining. The attention to detail continues outdoors with a covered back patio, wood privacy fence, beautifully landscaped yard, and sprinkler system in both the front and back. An oversized side-entry garage adds convenience and functionality. With its distinctive design, quality finishes, and desirable location, this home offers the perfect combination of style, comfort, and character. Far from ordinary, this is a home you won’t want to miss! Schedule your private showing today!
Active
$399,000
Single Family / Detached
3 bds
2 ba

1,892 Sqft

0.17 Acre
21424001
Built in 2018
Hampton Hills Sec V
1 Dining Areas
Disclaimer: The information contained in this listing has not been verified by Arnold-REALTORS and should be verified by the buyer.
 Information provided by NTREIS
 Virtual Tour
REQUEST MORE INFO
ADDRESS & DIRECTIONS
- Street Address: 3133 Oakley
- City: Abilene
- State: Texas
- County: Taylor
- Subdivision: Hampton Hills Sec V
- Directions:
off Dub Wright, turn onto Inverness, then house is down on the right on the corner of inverness and Oakley
PROPERTY FEATURES
Amenities
- Parking
General Information
- Architectural Style : Traditional
- Structural Style : Single Detached
Energy Features
- Green Verification Count : 0
Heating /Cooling Features
- Cooling: Ceiling Fan(s),Central Air,Electric
- Heating : Central,Electric
Interior Features
- Interior Features: Cable TV Available,Decorative Lighting,High Speed Internet Available
- Fireplaces Number : 1
- Fireplace Features: Wood Burning
- Appliances : Dishwasher,Disposal,Electric Cooktop,Electric Oven,Electric Water Heater,Microwave,Vented Exhaust Fan
- Flooring : Carpet,Ceramic Tile
- Windows Features: Window Coverings
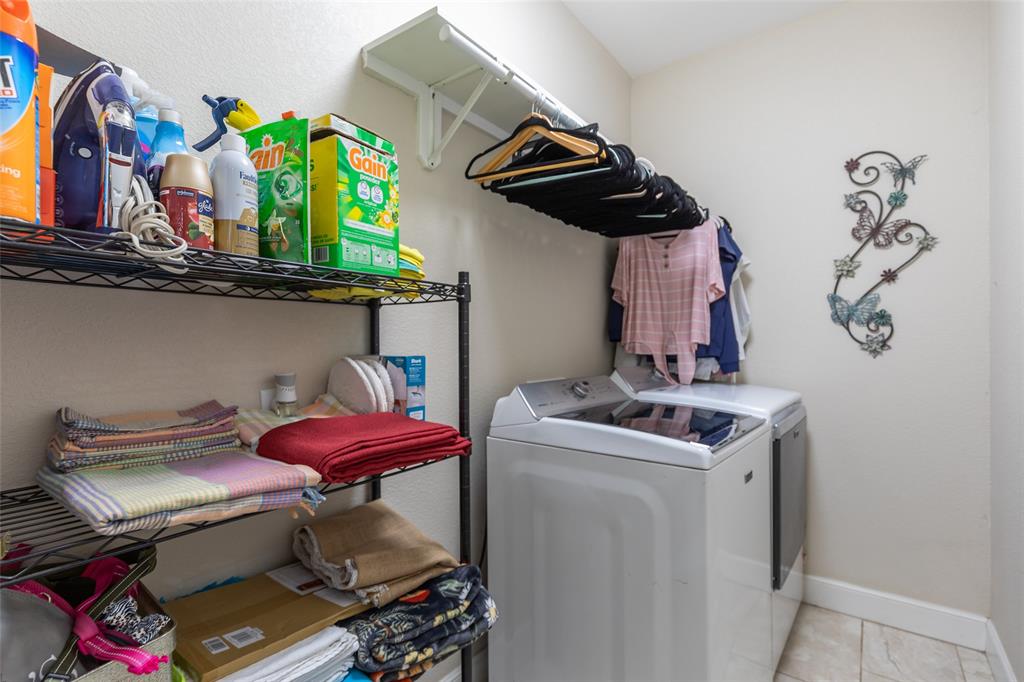
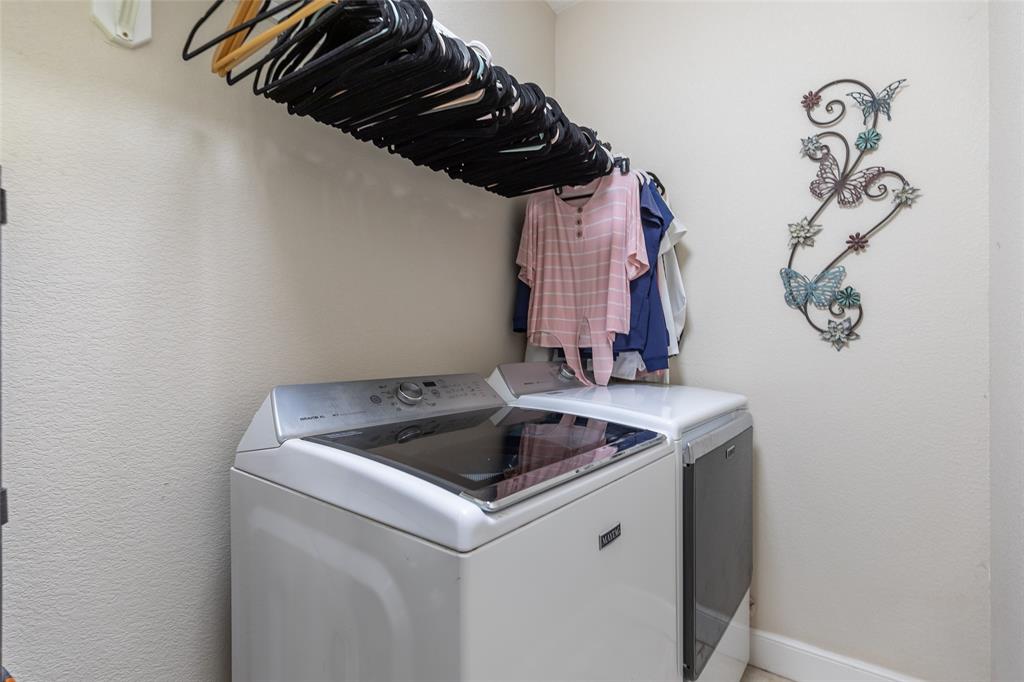
- LaundryFeatures : Electric Dryer Hookup,Utility Room,Washer Hookup
- Levels : One
Parking Features
- Parking Features: Driveway,Garage Faces Side
- Has Garage
- 2 Garage Spaces
- Garage Length: 20
- Garage Width: 22
- Has Attached Garage
- 2 Covered Spaces
Construction Features
- Construction Materials: Brick
Utility Information
- Utilities : City Sewer,City Water
Security Features
- Fencing : Wood
SCHOOLS NEAR 3133 Oakley
- Courtesy of Arnold-REALTORS, Nancy Brown
- Property last updated on NTREIS : 10/30/2026 2:25:03 AM