
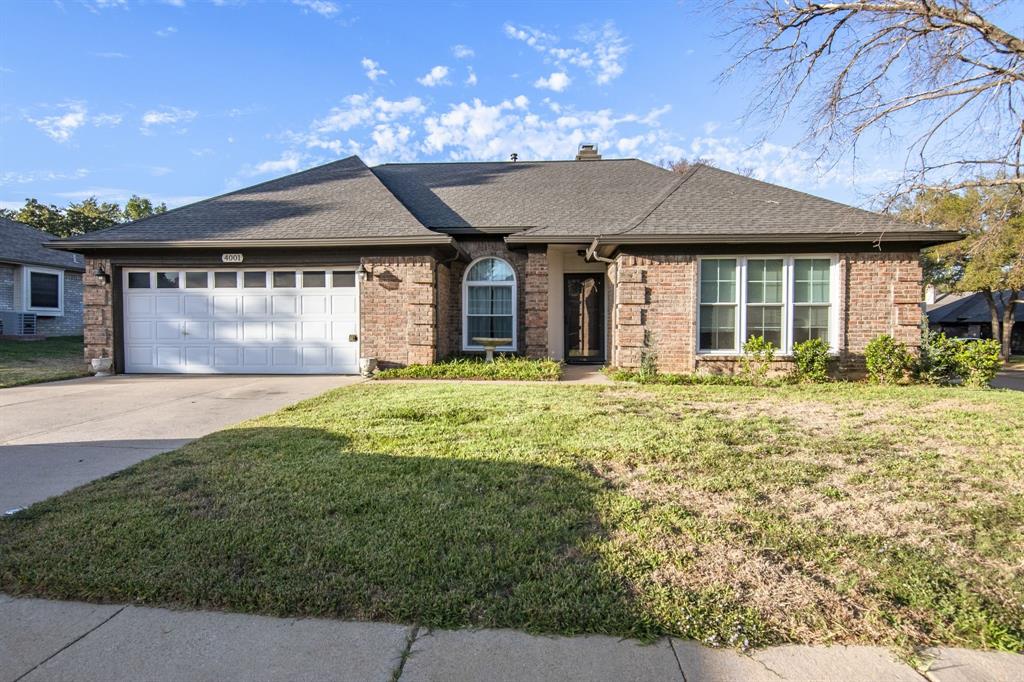
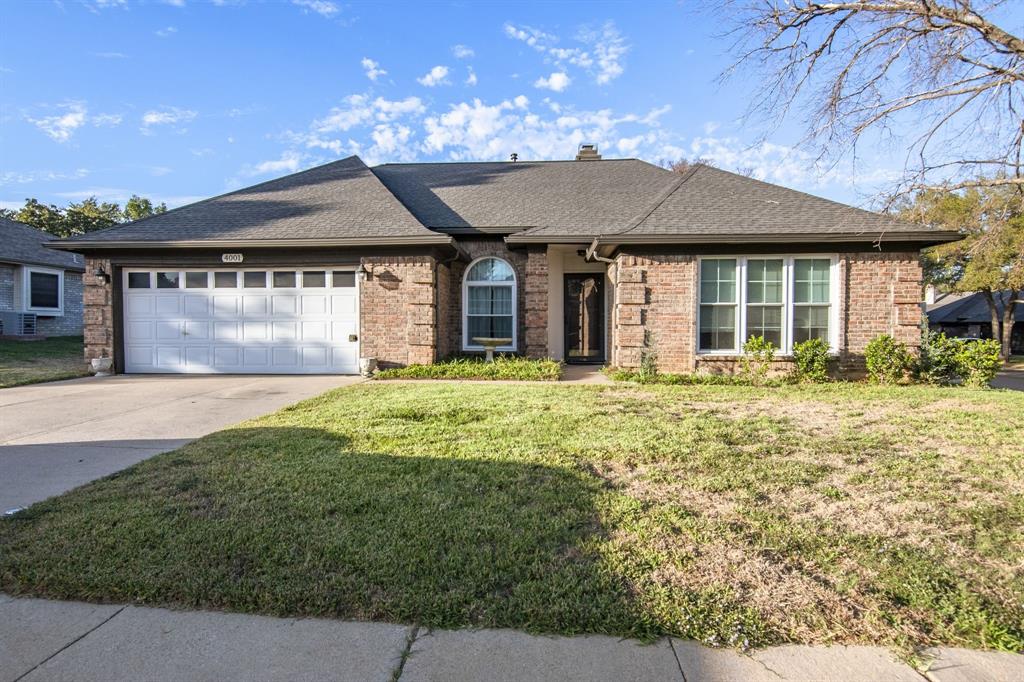
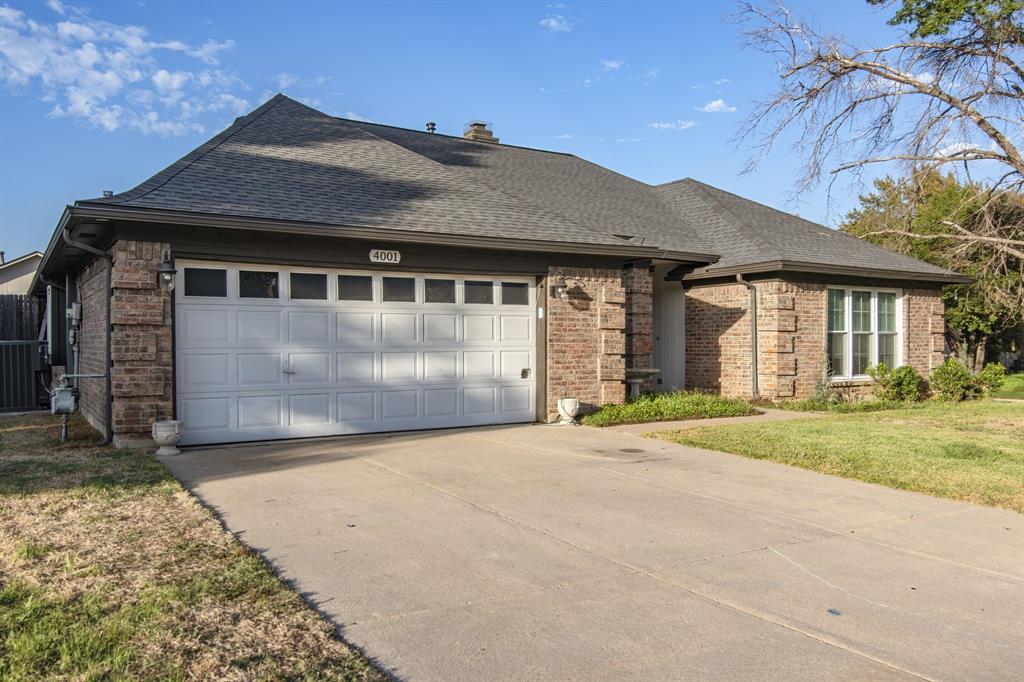
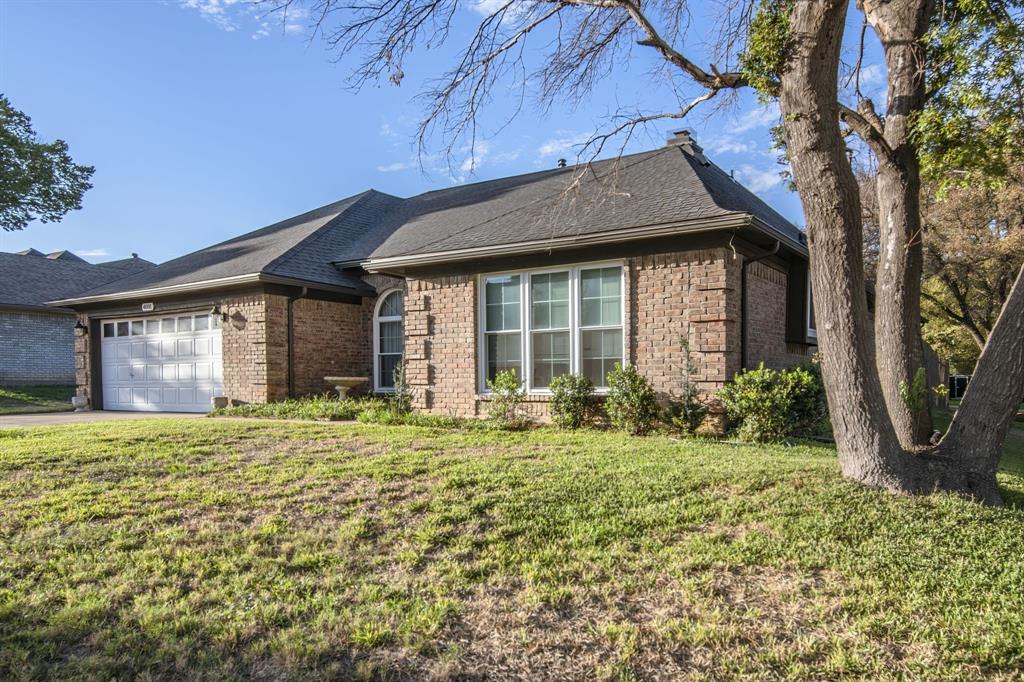
4001 Brownwood Lane, Arlington, Texas, 76017
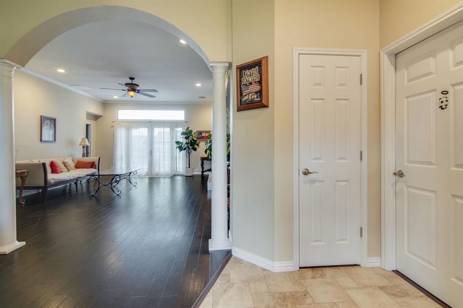
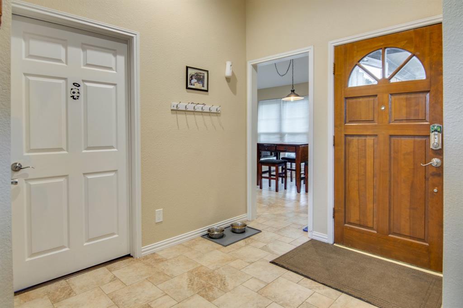
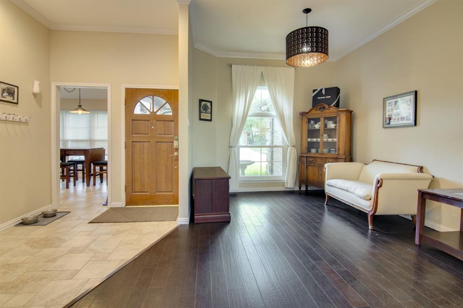
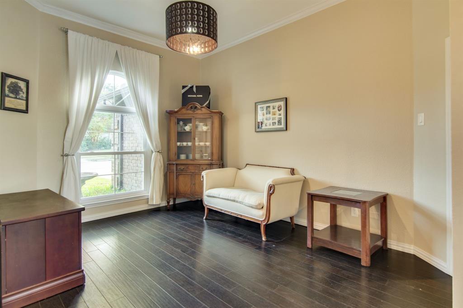
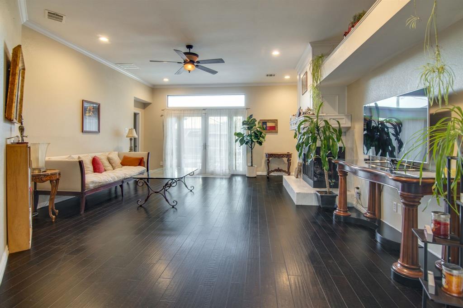
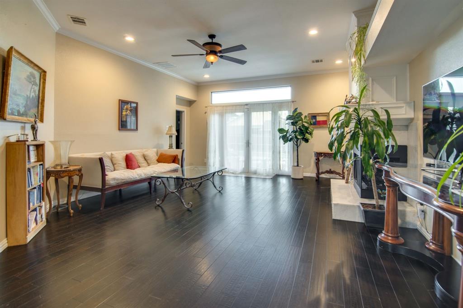
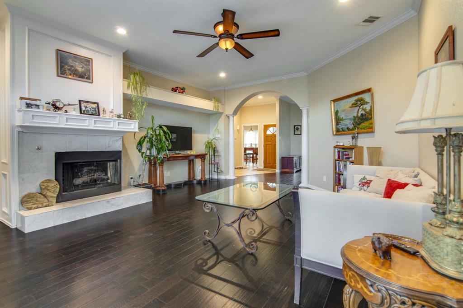
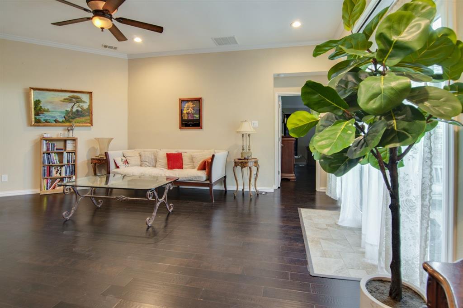
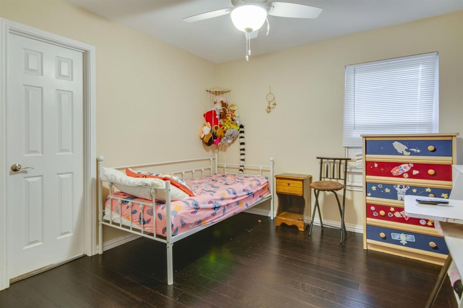
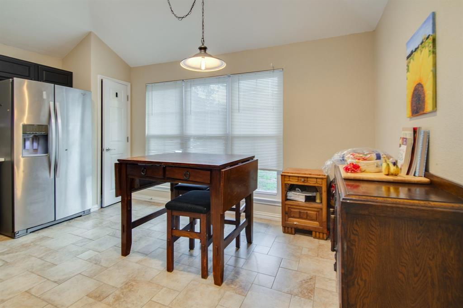
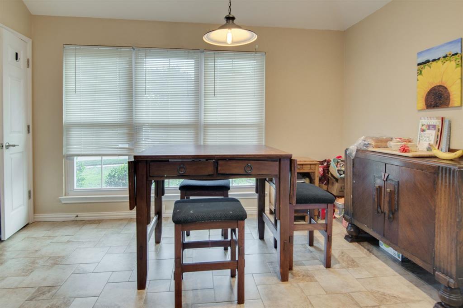
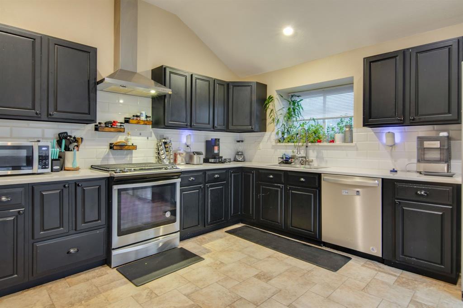
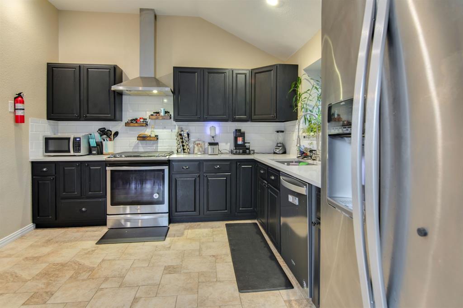
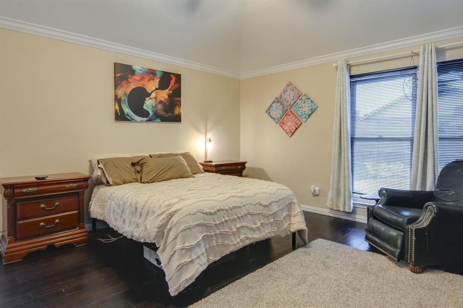
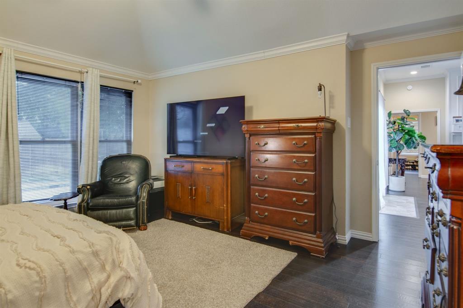
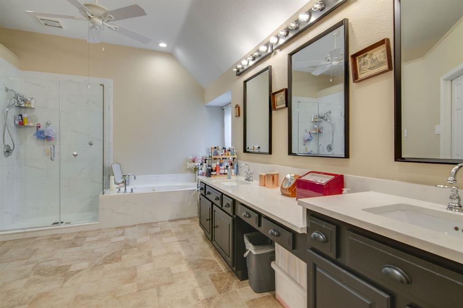
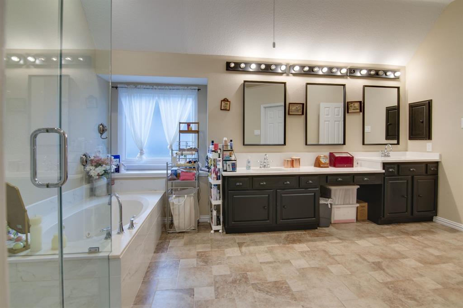
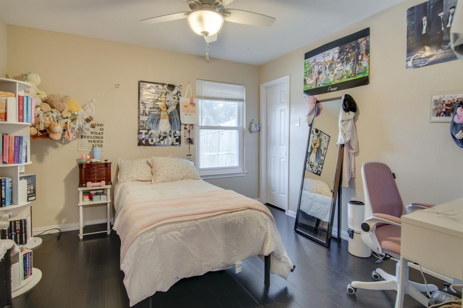
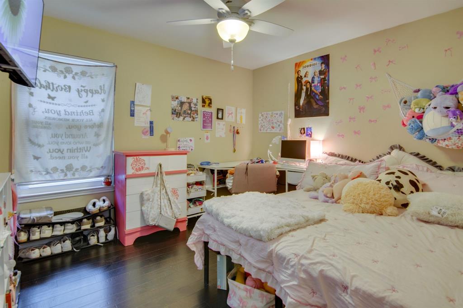
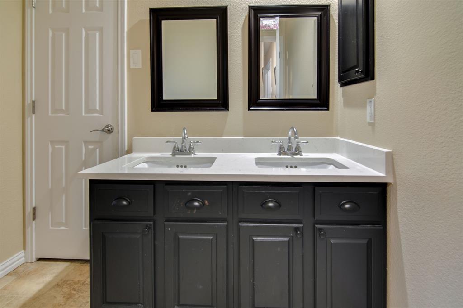
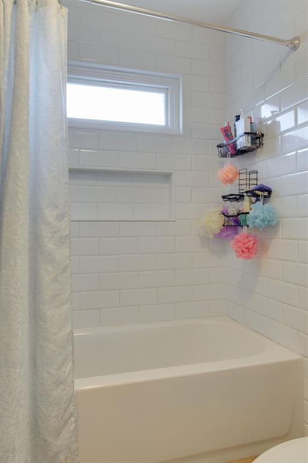
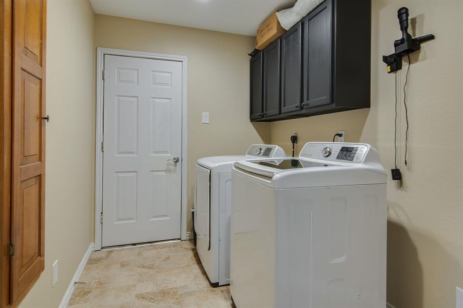
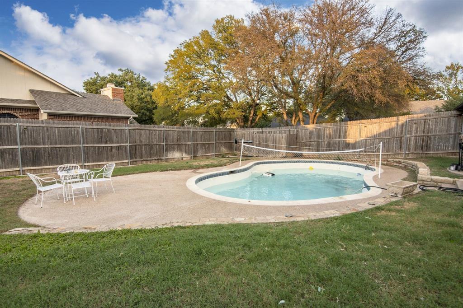
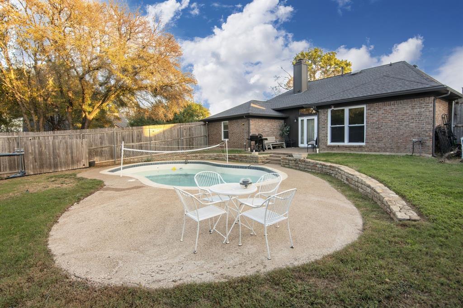
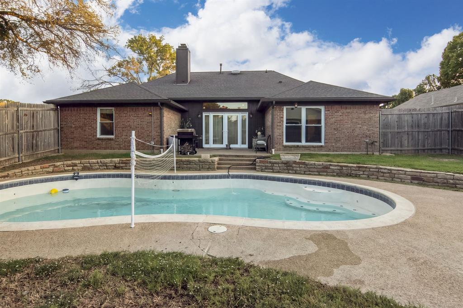
*Open House Sunday, October 25th between 1-4 pm* Single-story home on a large corner lot, and it’s clear the owners have taken care of every inch. A formal living or dining room sits just off the entry, finished with crown molding, neutral paint, and engineered hardwood. The main living room has room for a crowd and is anchored by a gas fireplace with a stone tile surround. The kitchen is made for someone who loves to cook, with a gas cooktop, vent hood, white subway tile backsplash, and more cabinet and counter space than you’ll know what to do with. It opens to a big breakfast nook. The primary suite has high ceilings and a bath with dual vanities, a jetted tub, a separate shower, and a walk-in closet. Two guest bedrooms share a bath with double sinks and a garden tub. No carpet anywhere. A full utility room adds plenty of storage. Out back, the pool, open patio, and large yard make it easy to host or just unwind.
Active
$359,000
Single Family / Detached
4 bds
2 ba

2,078 Sqft

0.25 Acre
21418020
Built in 1987
Misty Crest Add
1 Dining Areas
Disclaimer: The information contained in this listing has not been verified by Keller Williams Realty and should be verified by the buyer.
 Information provided by NTREIS
REQUEST MORE INFO
ADDRESS & DIRECTIONS
- Street Address: 4001 Brownwood Lane
- City: Arlington
- State: Texas
- County: Tarrant
- Subdivision: Misty Crest Add
- Directions:
See GPS
PROPERTY FEATURES
Amenities
- Pool
- Parking
General Information
- Architectural Style : Traditional
- Structural Style : Single Detached
- Pool Features:Gunite,In Ground,Outdoor Pool,Pool Sweep
Heating /Cooling Features
- Cooling: Central Air
- Heating : Central
Interior Features
- Interior Features: Cable TV Available,Decorative Lighting,Eat-in Kitchen,High Speed Internet Available,Open Floorplan,Pantry,Wainscoting,Walk-In Closet(s)
- Fireplaces Number : 1
- Fireplace Features: Gas Logs,Gas Starter,Living Room,Stone
- Appliances : Dishwasher,Disposal,Gas Cooktop,Gas Oven,Gas Range,Gas Water Heater,Plumbed For Gas in Kitchen,Refrigerator
- Flooring : Ceramic Tile,Hardwood
- LaundryFeatures : Electric Dryer Hookup,Gas Dryer Hookup,Utility Room,Full Size W/D Area,Washer Hookup
- Levels : One
Parking Features
- Parking Features: Covered,Garage
- Has Garage
- 2 Garage Spaces
- Garage Length: 23
- Garage Width: 20
- Has Attached Garage
- 2 Covered Spaces
Construction Features
- Construction Materials: Brick
- Foundation Details: Slab
Utility Information
- Utilities : All Weather Road,Cable Available,City Sewer,City Water,Concrete,Curbs,Electricity Available,Individual Gas Meter,Individual Water Meter,Sewer Available,Sidewalk,Underground Utilities
Other Features
- Title Company Preferred: Old Republic - Jessica
SCHOOLS NEAR 4001 Brownwood Lane
- Courtesy of Keller Williams Realty, Byron Haynes
- Property last updated on NTREIS : 10/22/2026 2:05:29 AM