
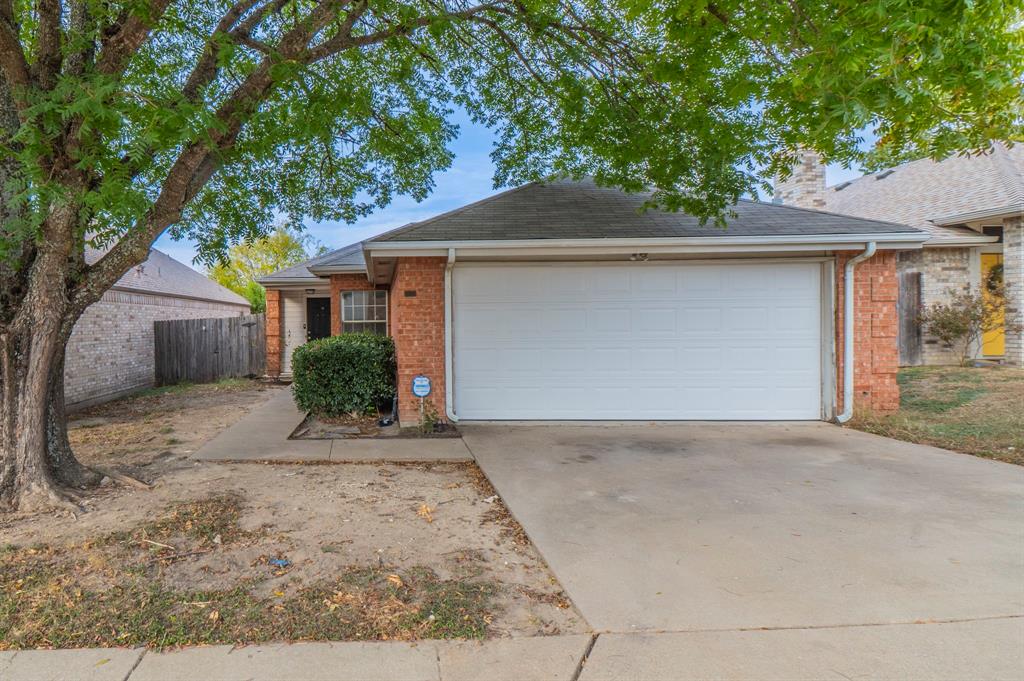
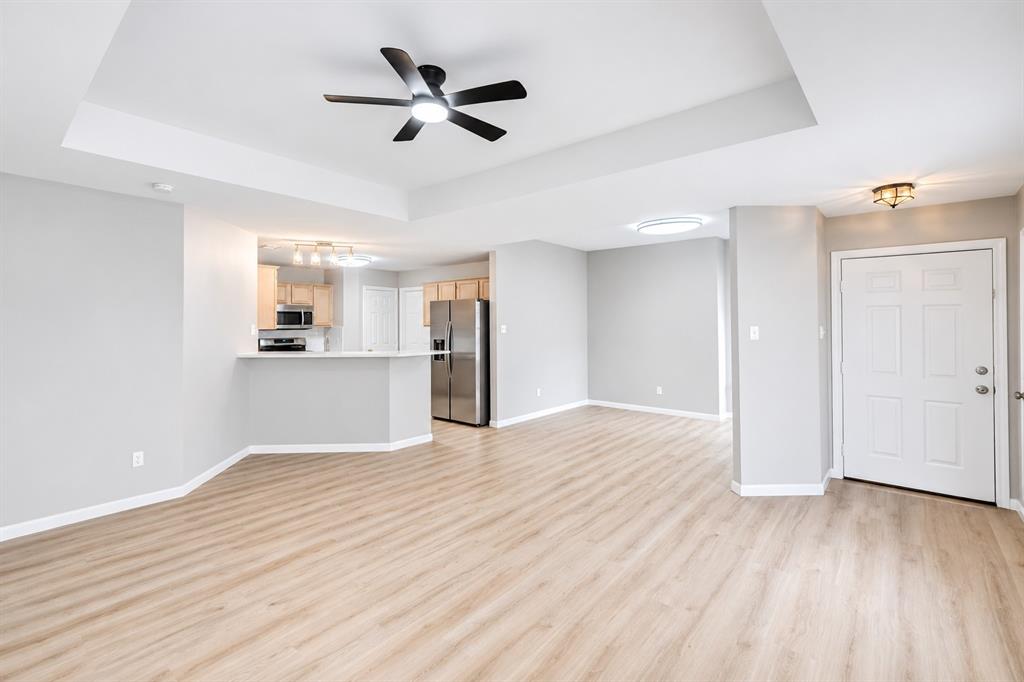
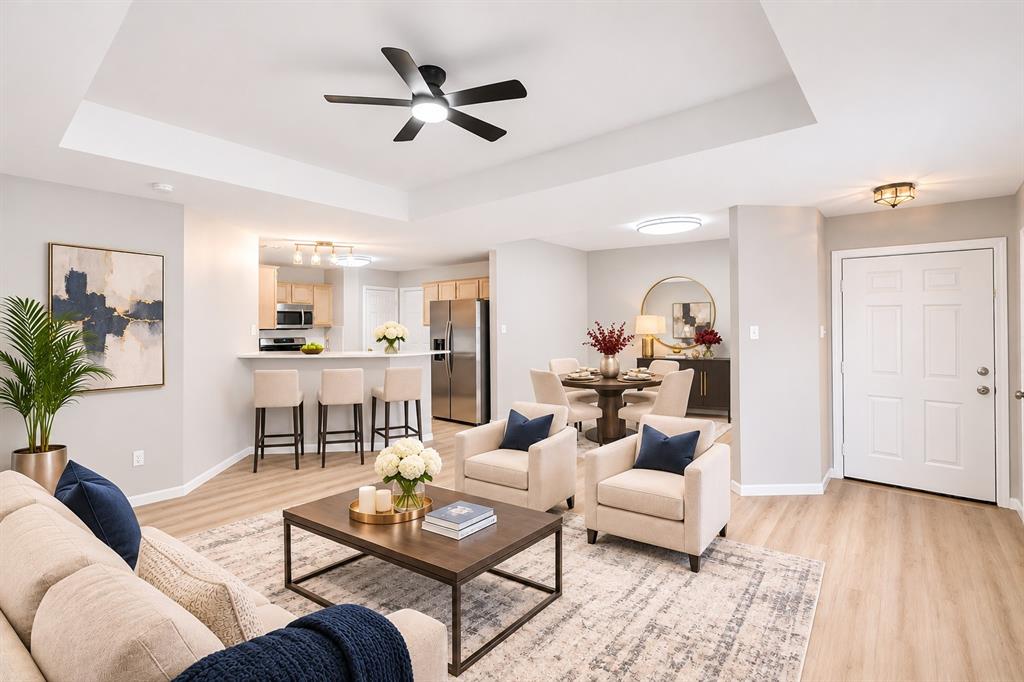
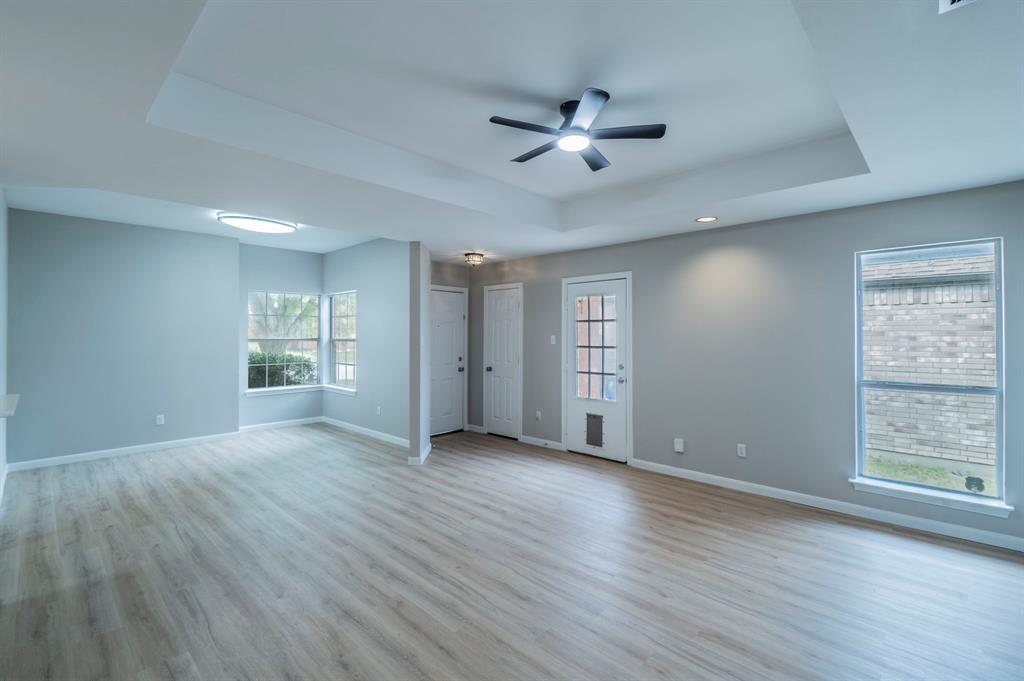
719 Ashbrook Drive, DeSoto, Texas, 75115
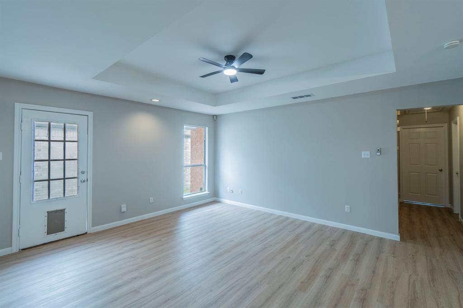
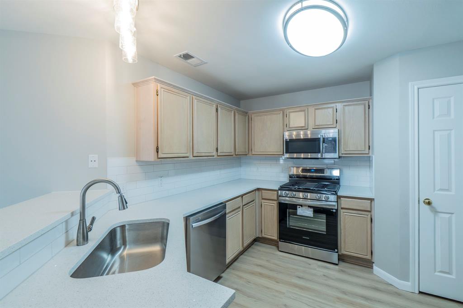
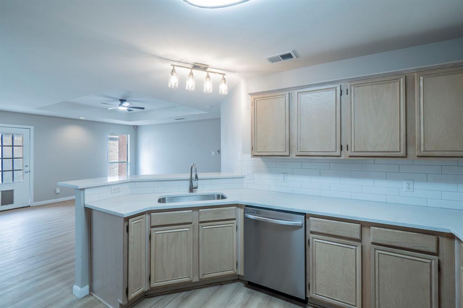
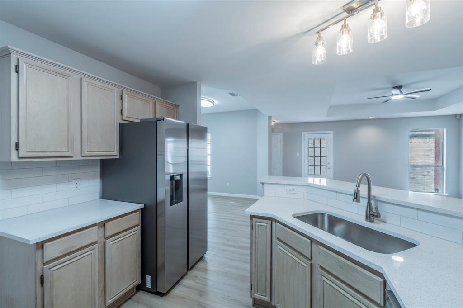
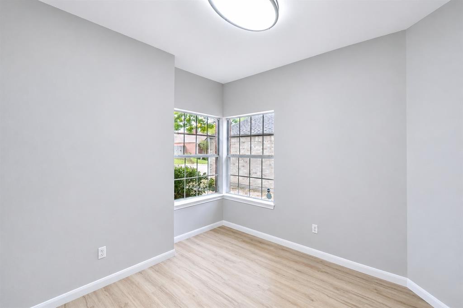
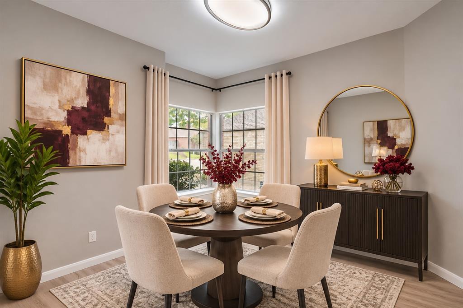
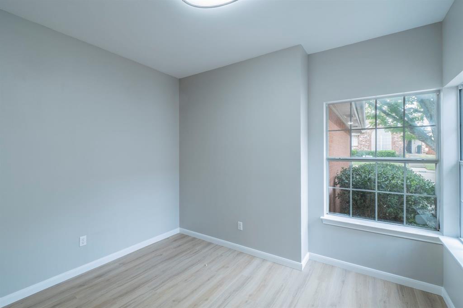
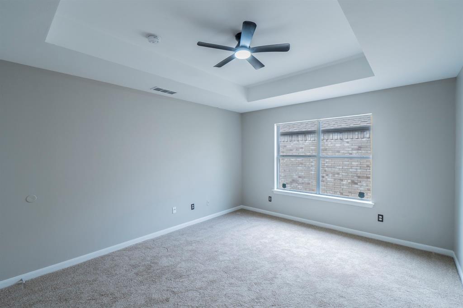
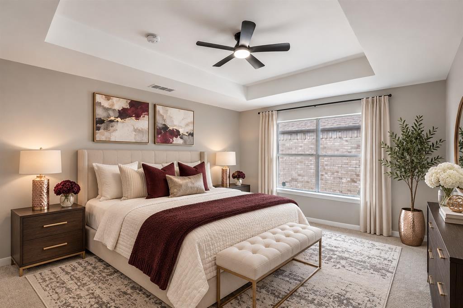
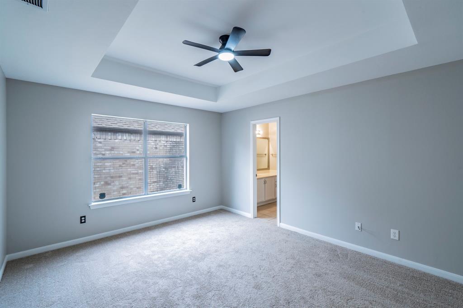
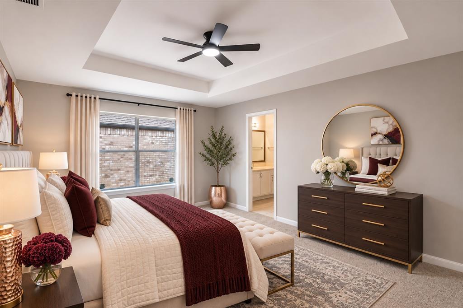
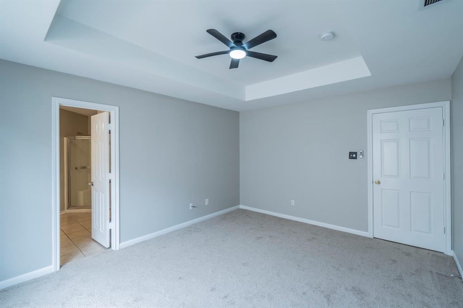
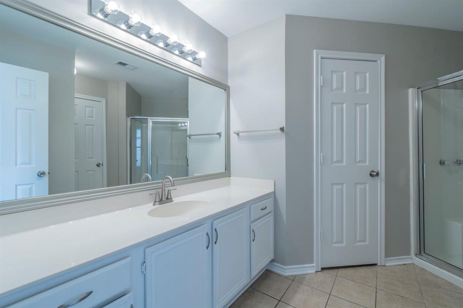
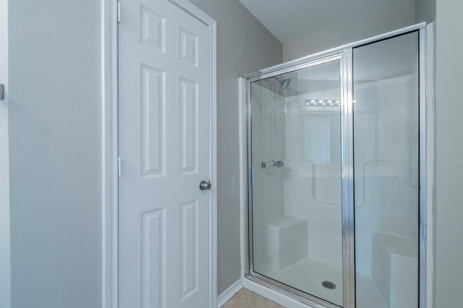
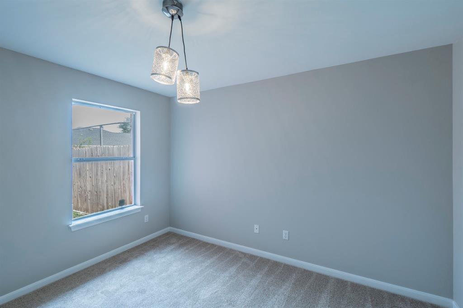
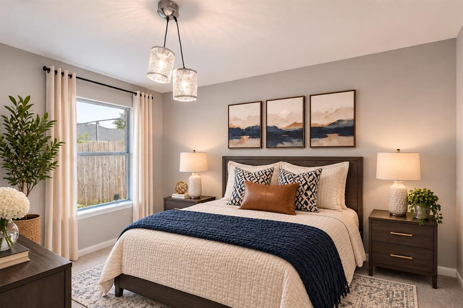
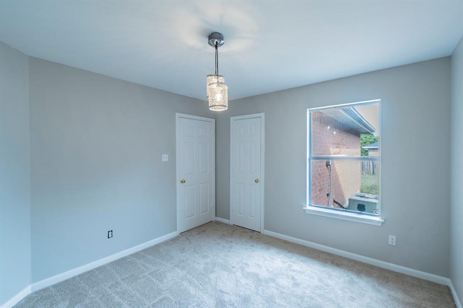
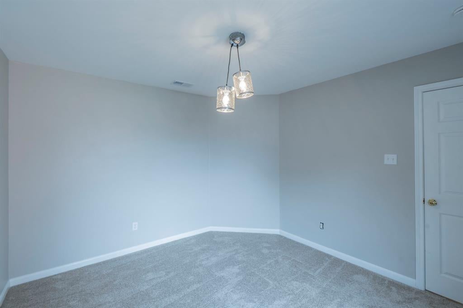
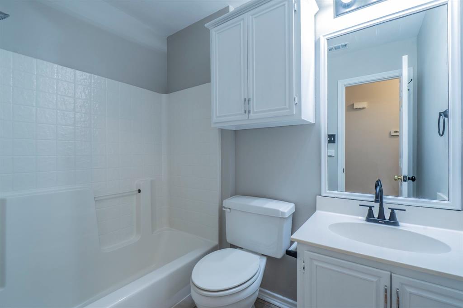
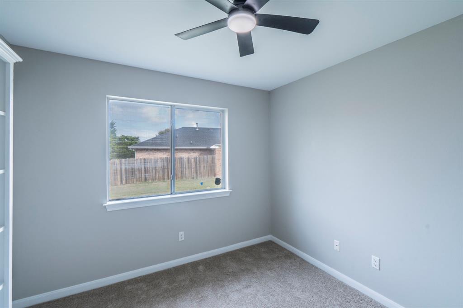
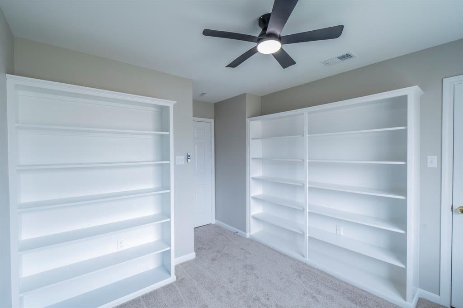
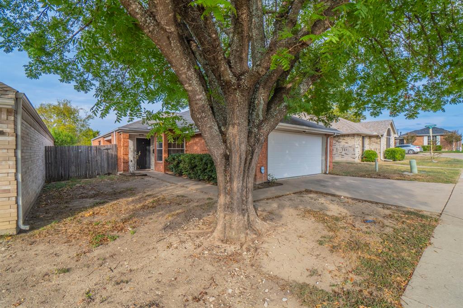
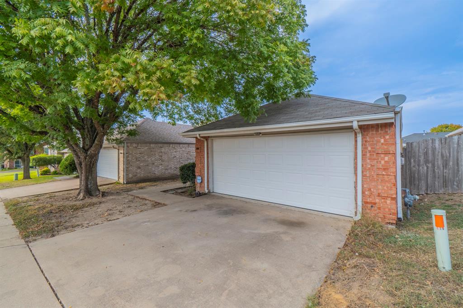
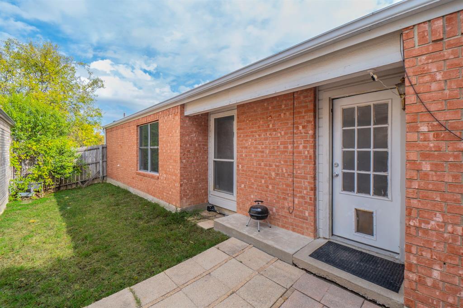
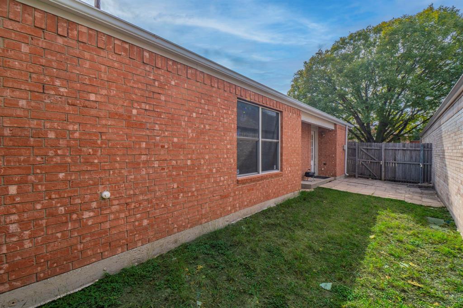
Welcome to 719 Ashbrook Drive in DeSoto! This fully renovated home offers a fresh, updated look with inviting spaces designed for comfortable everyday living. From the moment you step inside, you'll appreciate the improvements throughout that give the home a modern feel while maintaining its welcoming charm. The thoughtfully refreshed interior provides a great setting for relaxing, entertaining, and making lasting memories. Conveniently located near shopping, dining, schools, and major highways, this home offers easy access to Dallas and surrounding communities. With the renovations already completed, all that's left to do is move in and make it your own. ***Will qualify for FHA on 11.26.2026***
Active
$265,000
Single Family / Detached
3 bds
2 ba

1,468 Sqft

0.10 Acre
21439289
Built in 1994
Timberbrook 1st Rep

6209 ()
Disclaimer: The information contained in this listing has not been verified by Ebby Halliday, REALTORS and should be verified by the buyer.
 Information provided by NTREIS
REQUEST MORE INFO
ADDRESS & DIRECTIONS
- Street Address: 719 Ashbrook Drive
- City: DeSoto
- State: Texas
- County: Dallas
- Subdivision: Timberbrook 1st Rep
- Directions:
From I-35E South, take the FM 1382 Belt Line Road exit. Turn right onto Belt Line Road, then left onto Polk Street. Turn right onto Ashbrook Drive. The property will be on the left.
PROPERTY FEATURES
Amenities
- Fireplace
- Basement
- View
General Information
- Architectural Style : Traditional
Heating /Cooling Features
- Cooling on Property:
- Cooling: Ceiling Fan(s), Central Air, Electric
- Heating on Property:
- Heating : Central, Electric
Rooms Information
- Total Rooms: 7
Interior Features
- Interior Features: Open Floorplan, Walk-In Closet(s)
- Appliances : Dishwasher, Gas Range, Microwave
- Flooring : Vinyl
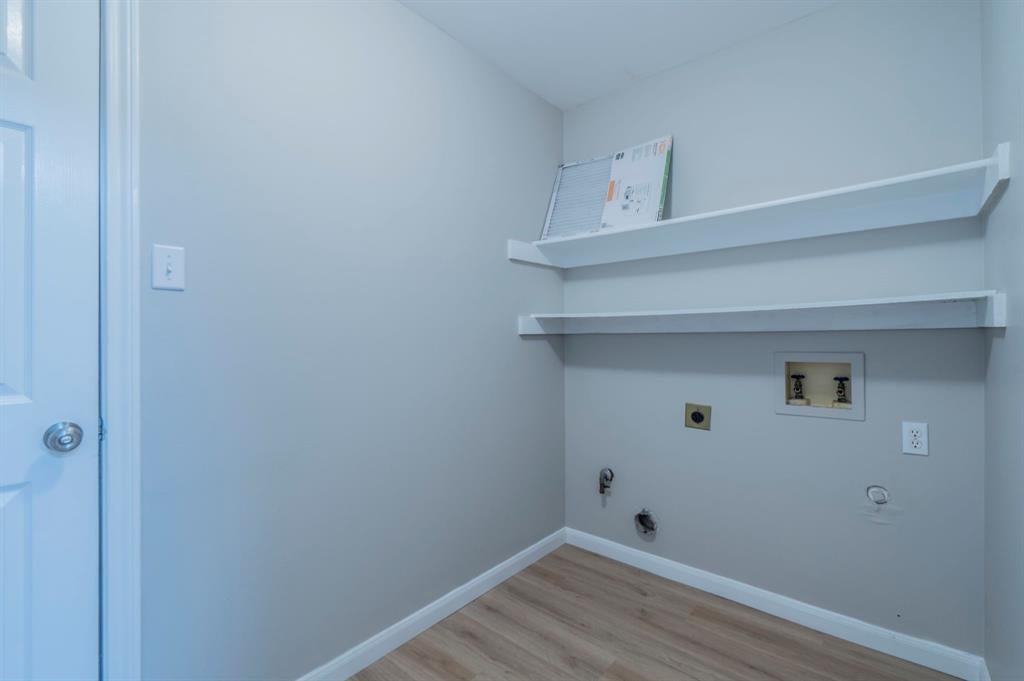
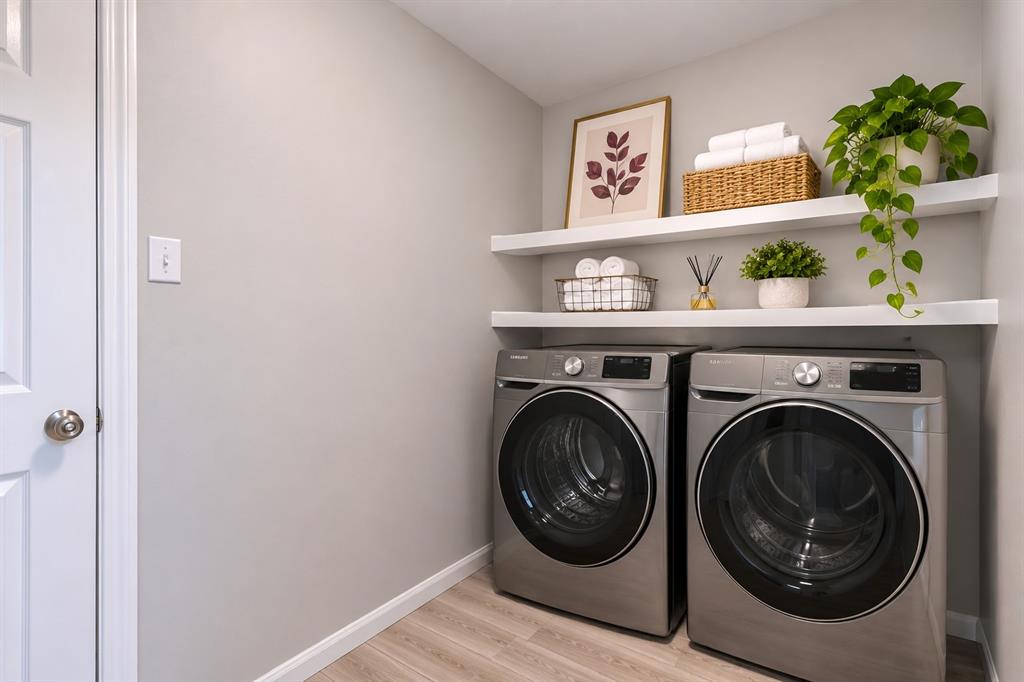
- Laundry Features : Washer Hookup
Parking Features
- Parking Features: Garage, Garage Faces Front, Attached
- Garage Spaces: 2
- Garage on Property:
- Attached Garage on Property:
Construction Features
- Construction Materials: Brick
- Levels: One
- Roof: Composition
Utility Information
- Water Source : Public
- Sewer : Public Sewer
Community Features
- HOA : Yes
- Association Fee : 189
- Association Fee Frequency : Annually
SCHOOLS NEAR 719 Ashbrook Drive
- The data relating to real estate for sale on this web site comes in part from the Broker Reciprocity Program of the NTREIS Multiple Listing Service. Real estate listings held by brokerage firms other than this broker are marked with the Broker Reciprocity logo and detailed information about them includes the name of the listing brokers.
- Courtesy of Ebby Halliday, REALTORS, Cassandra Jones
- Property last updated on NTREIS : 11/18/2026 5:20:15 PM