
11109 FOLSOM Avenue, Fort Worth, Texas, 76036
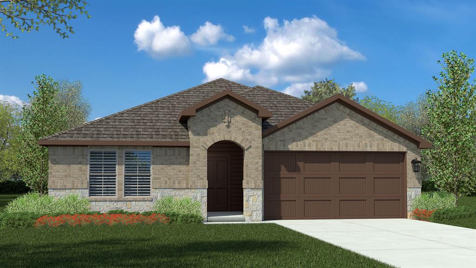
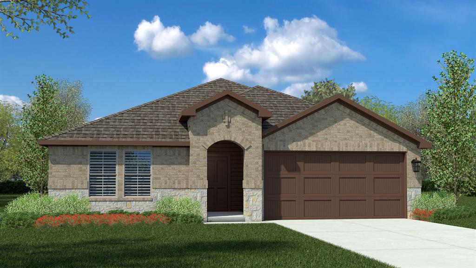
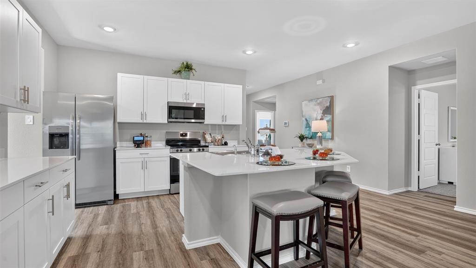
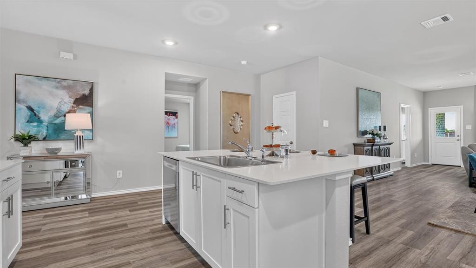
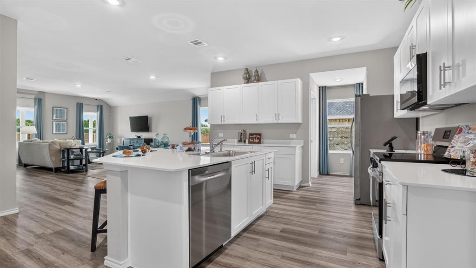
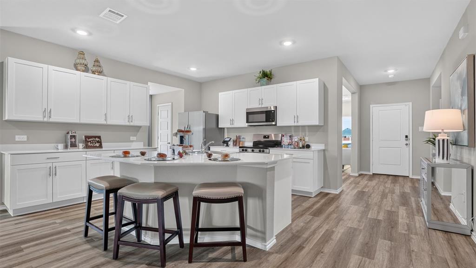
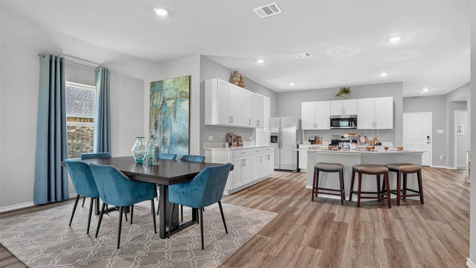
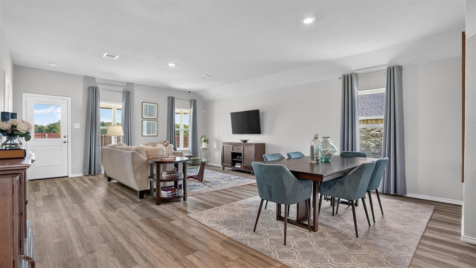
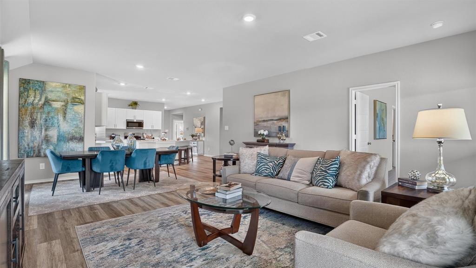
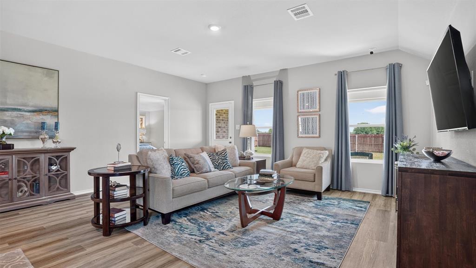
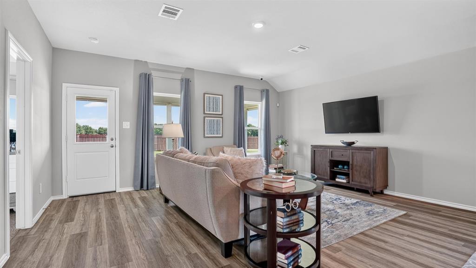
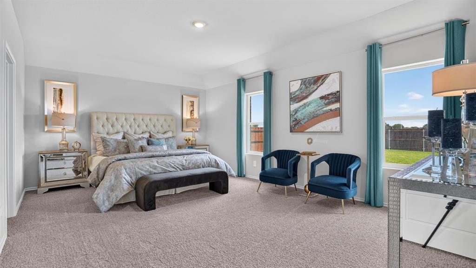
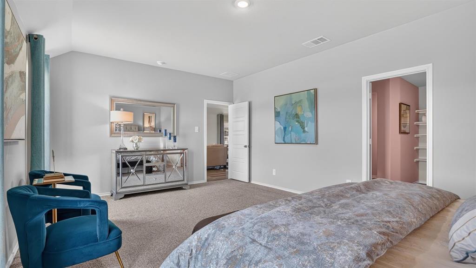
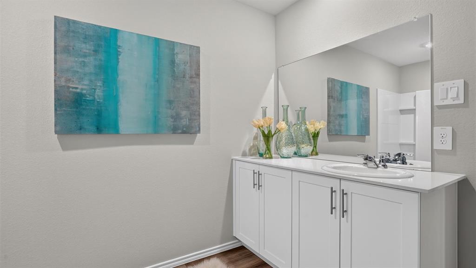
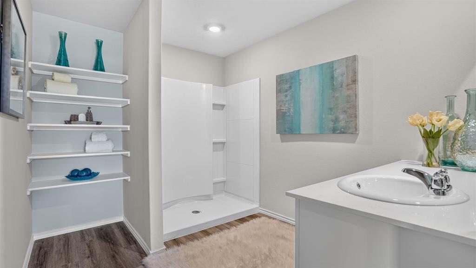
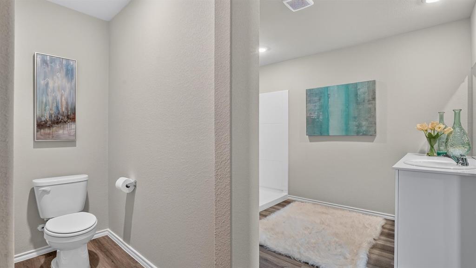
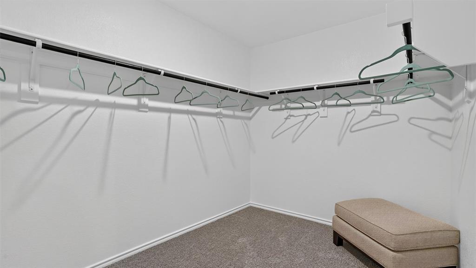
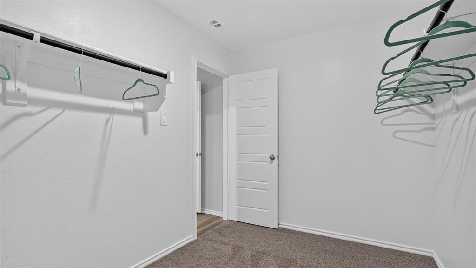
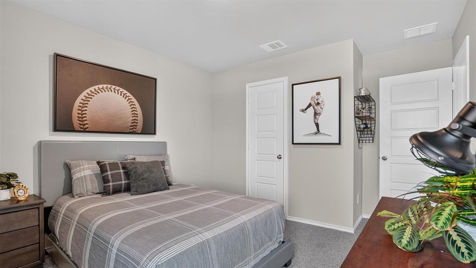
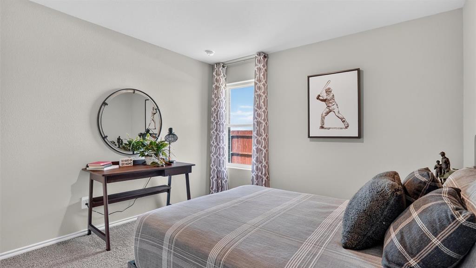
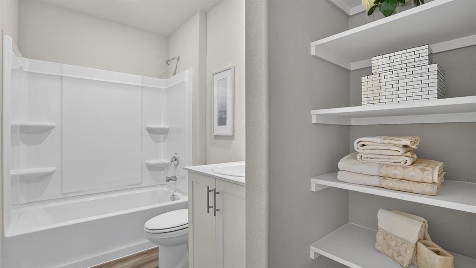
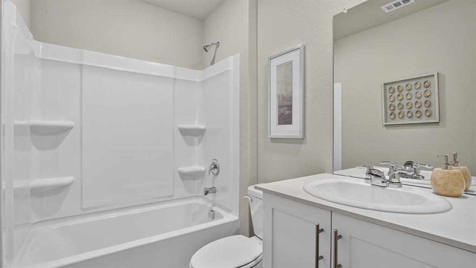
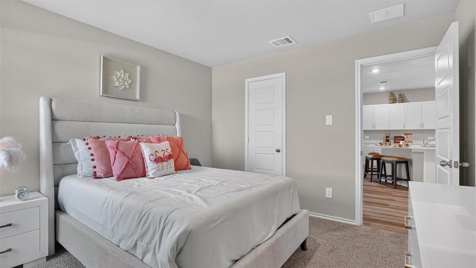
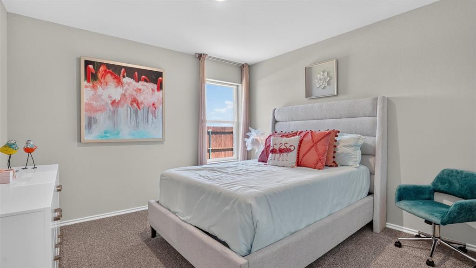
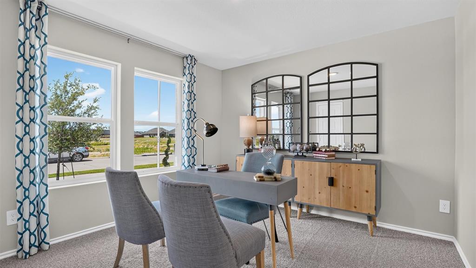
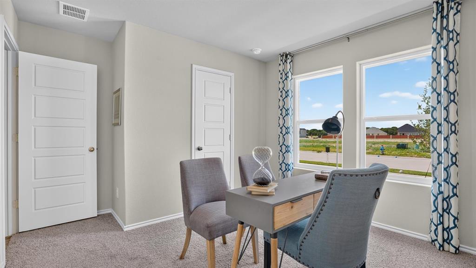
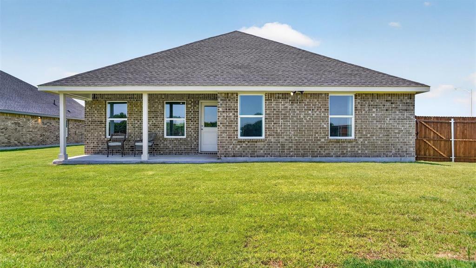
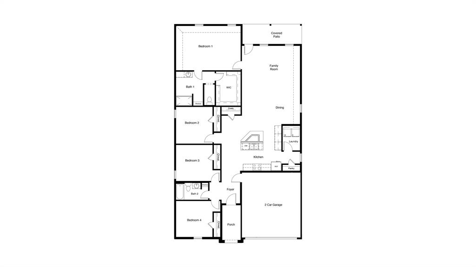
Stunning new D.R. Horton home in the Longhorn Estates community located in Fort Worth and Crowley ISD! The single-story Kingston floor plan, Elevation B, with an estimated winter completion, offers 4 bedrooms, 2 bathrooms, and a 2-car garage, thoughtfully designed to balance open-concept living with comfortable private spaces. The heart of the home features a seamless flow between the family room, dining area, and contemporary kitchen, creating a warm and inviting environment ideal for everyday living and entertaining. The kitchen is well-appointed with quartz countertops, 36†painted cabinets, stainless steel appliances, a gas range, stainless steel sink, center island, and a walk-in pantry for added functionality. The private primary suite includes an en-suite bath with dual quartz vanities, a 5-foot oversized shower, and a walk-in closet conveniently located off the bathroom. Three secondary bedrooms and a full bathroom with a quartz vanity top provide flexible space for family, guests, or a home office. Luxury vinyl plank flooring enhances the main living areas and wet zones for durability and easy maintenance. Built with energy-efficient construction and equipped with America’s Smart Home Technology. Exterior highlights include a landscape package, full sprinkler system with rain sensor, privacy fencing, and more. Longhorn Estates is more than a neighborhood — it's a community designed with your future in mind.
Active
$350,990
Single Family / Detached
4 bds
2 ba

2,034 Sqft

0.13 Acre
21417220
New Construction
Longhorn Estates
1 Dining Areas
Disclaimer: The information contained in this listing has not been verified by Century 21 Mike Bowman, Inc. and should be verified by the buyer.
 Information provided by NTREIS
REQUEST MORE INFO
ADDRESS & DIRECTIONS
- Street Address: 11109 FOLSOM Avenue
- City: Fort Worth
- State: Texas
- County: Tarrant
- Subdivision: Longhorn Estates
- Directions:
NOW SELLING from the Longhorn Estates Model Home at 11000 Bellamy Blvd, Fort Worth, TX 76036. DIRECTIONS TO THE COMMUNITY-From I-35W Take exit 39 toward FM 1187-Rendon-Crowley Rd. Travel West on W Rendon-Crowley Rd (E Main St)–Right on Eagle Dr–Left on W Cleburne Crowley Rd. –Left on S Hulen Street.
PROPERTY FEATURES
Amenities
- Parking
General Information
- Architectural Style : Traditional
- Structural Style : Single Detached
Energy Features
- Green Verification Count : 0
Heating /Cooling Features
- Cooling: Central Air,Electric
- Heating : Central,Natural Gas
Interior Features
- Interior Features: Cable TV Available,Eat-in Kitchen,Granite Counters,Kitchen Island,Open Floorplan,Pantry,Smart Home System
- Appliances : Dishwasher,Disposal,Gas Range,Gas Water Heater,Microwave,Plumbed For Gas in Kitchen,Tankless Water Heater,Vented Exhaust Fan
- Flooring : Carpet,Laminate
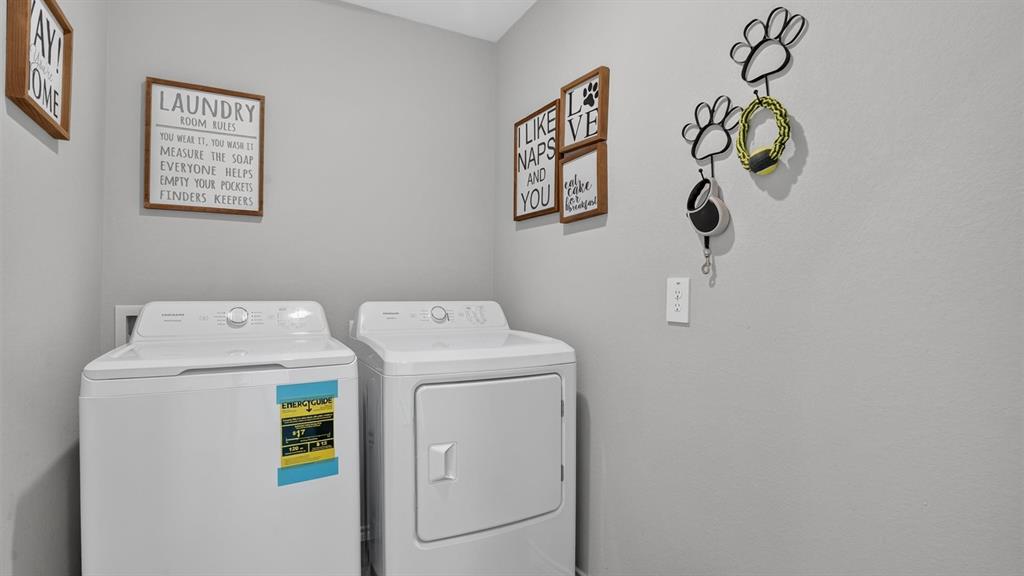
- LaundryFeatures : Electric Dryer Hookup,Utility Room,Full Size W/D Area,Dryer Hookup,Washer Hookup
- Levels : One
Parking Features
- Parking Features: Garage,Garage Faces Front,Garage Single Door
- Has Garage
- 2 Garage Spaces
- Garage Length: 20
- Garage Width: 18
- Has Attached Garage
- 2 Covered Spaces
Construction Features
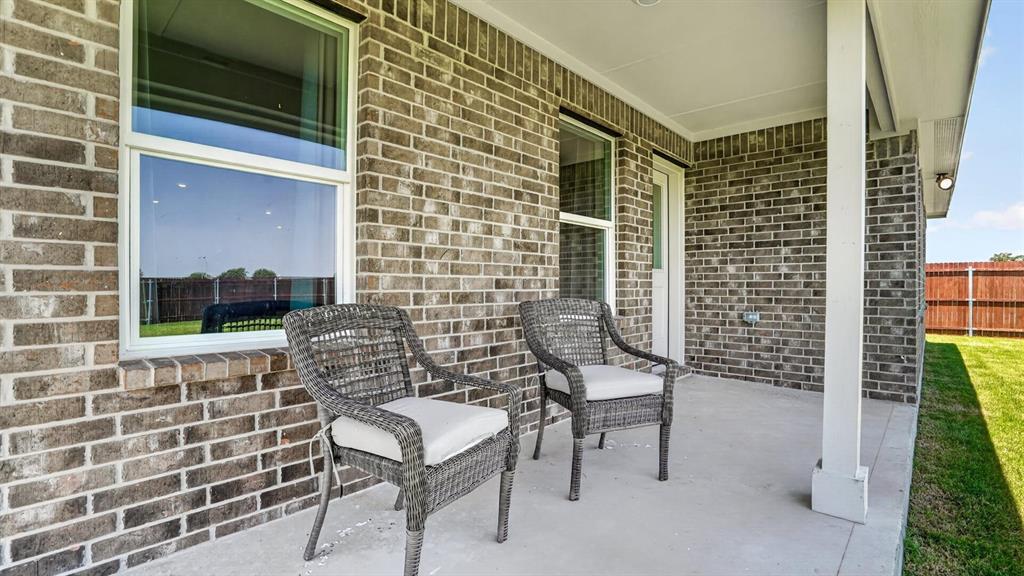
- Construction Materials: Brick,Fiber Cement,Frame,Rock/Stone
- Foundation Details: Slab
Utility Information
- Utilities : Cable Available,City Sewer,City Water,Community Mailbox,Concrete,Curbs,Electricity Connected,Individual Gas Meter,Individual Water Meter,Natural Gas Available,Phone Available,Sewer Available,Sidewalk,Underground Utilities
- Easements : Utilities
Security Features
- Security Features : Smoke Detector(s)
- Fencing : Back Yard,Wood
Community Features
- Community Features: Community Pool,Curbs,Park,Playground,Sidewalks
Agriculture Features
- Vegetation : Grassed
Other Features
- Title Company Preferred: DHI Title
SCHOOLS NEAR 11109 FOLSOM Avenue
- Courtesy of Century 21 Mike Bowman, Inc., Stephen Kahn
- Property last updated on NTREIS : 10/22/2026 2:05:29 AM