







15141 Lima Lane, Fort Worth, Texas, 76052
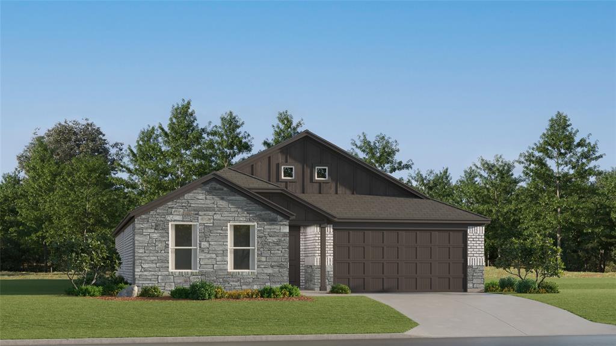
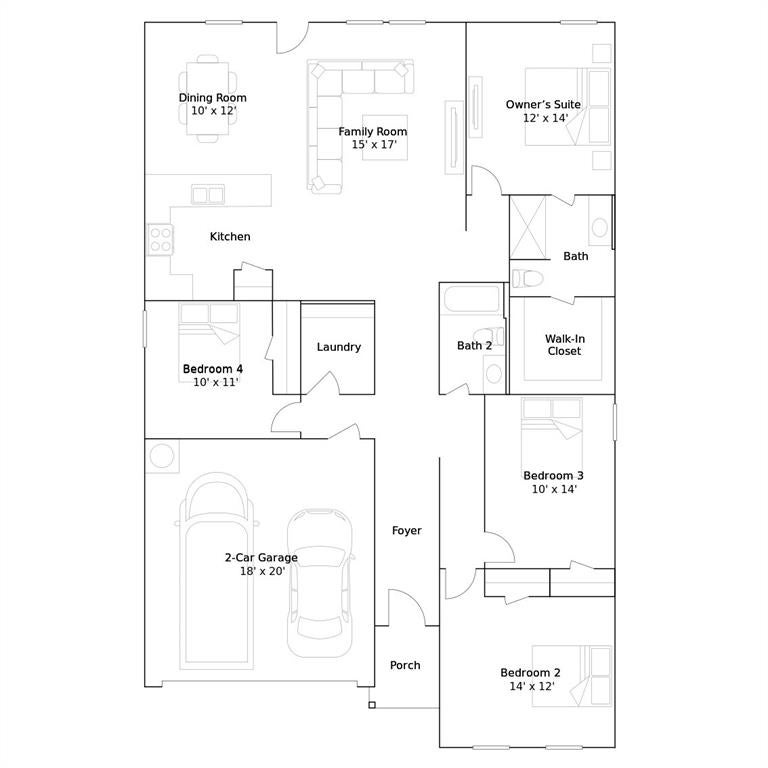
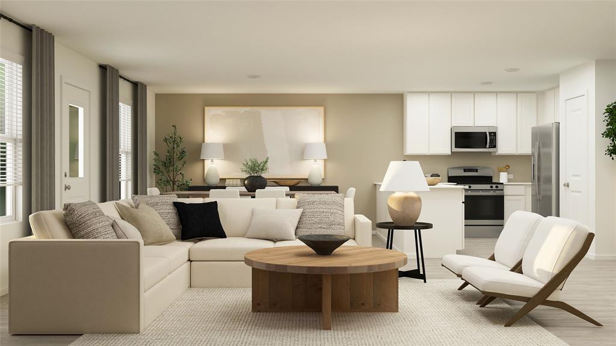
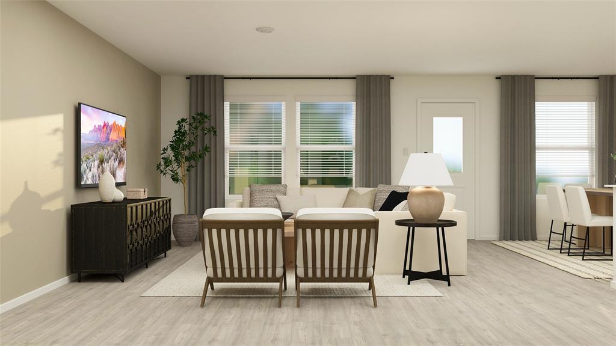
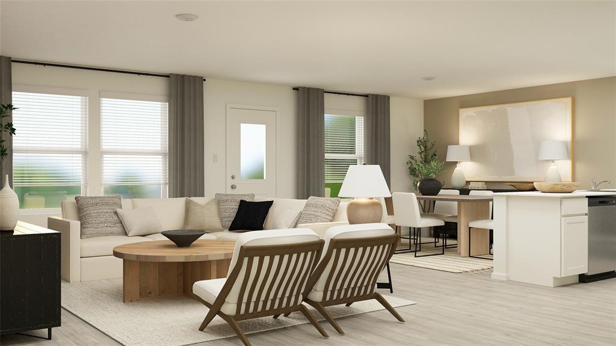
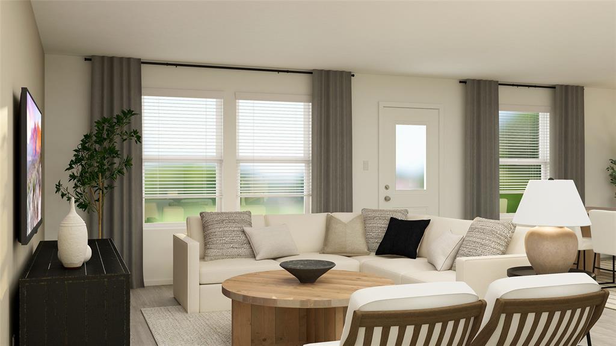
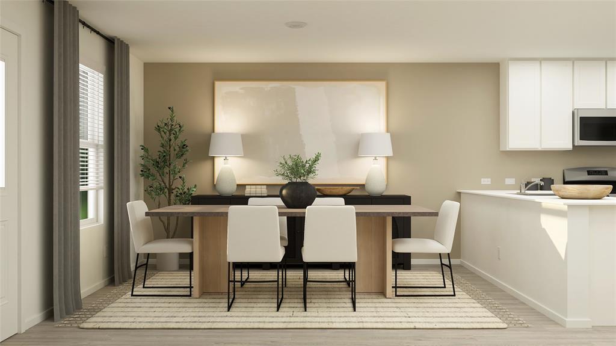
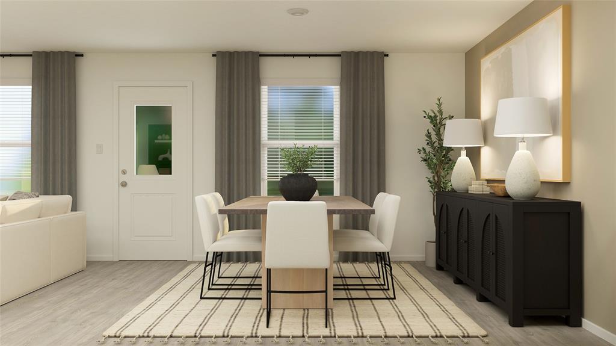
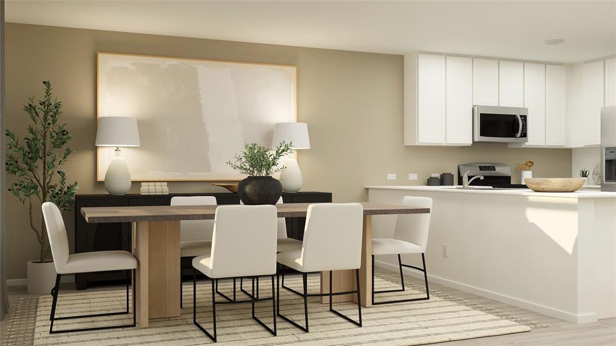
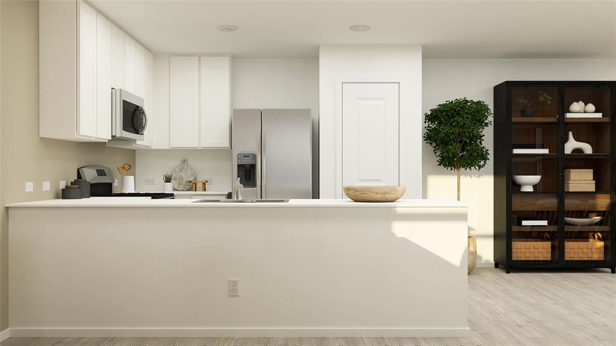
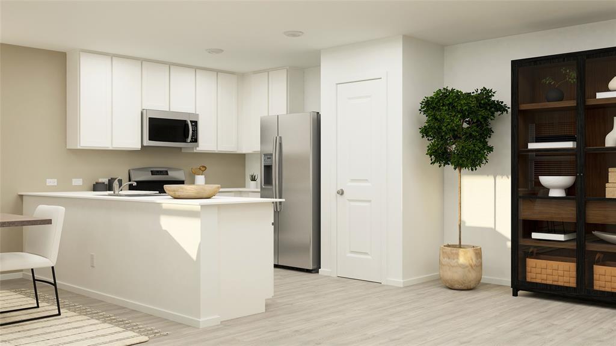
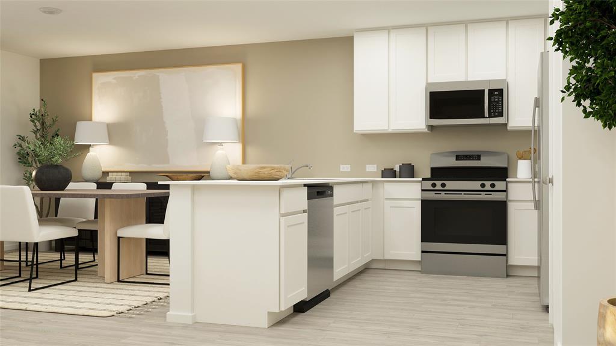
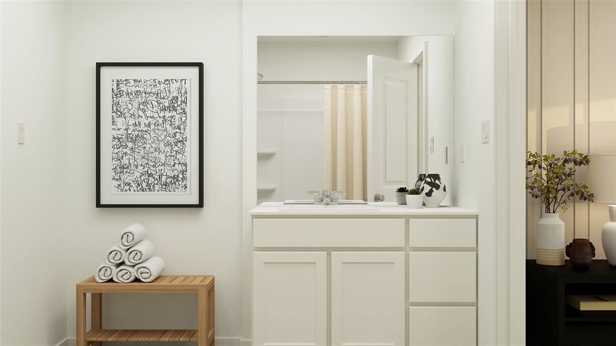
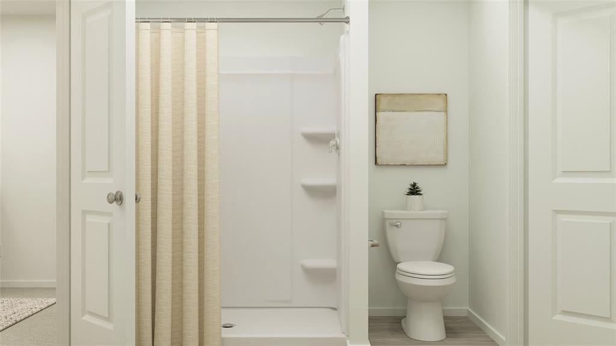
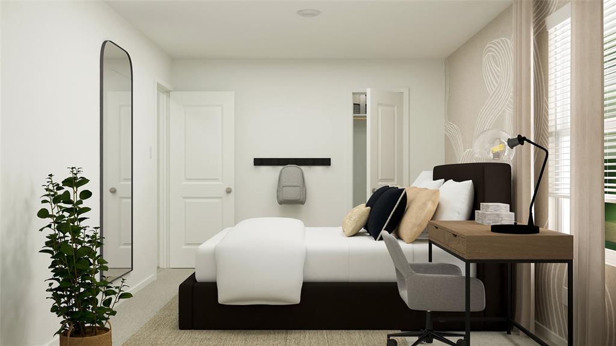
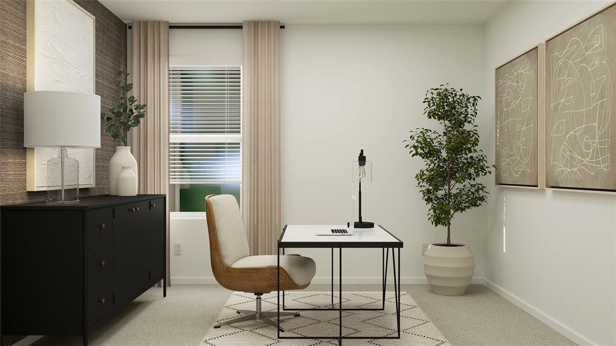
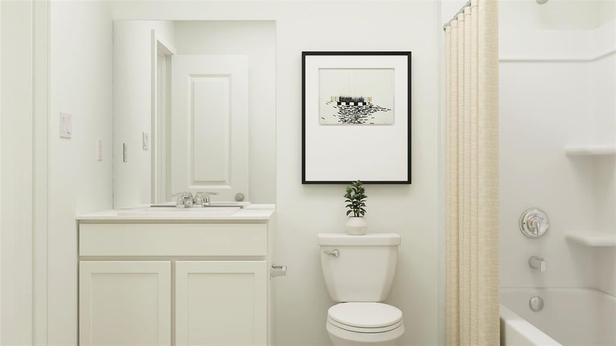
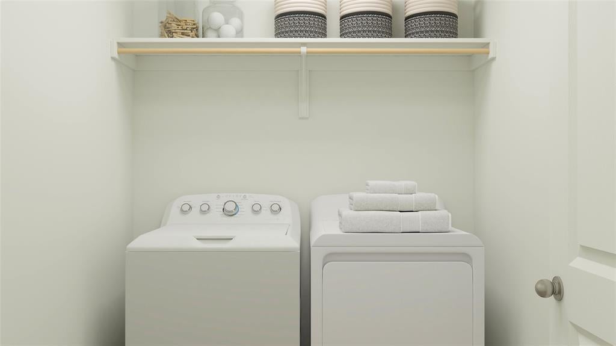
New Construction Lennar Home - The DiMaggio Floor Plan - This new single-story home boasts a convenient and low-maintenance layout. Three bedrooms are secluded near the front of the home, leading to a spacious and flexible open-concept layout where the kitchen, dining room and family room meet. Nestled into a private rear corner is the lavish owner’s suite, featuring a full bathroom and walk-in closet. The completion date, prices and features may vary and are subject to change. Please verify with Lennar directly. Photos are for illustrative purposes only.
Active
$329,999
Single Family / Detached
4 bds
2 ba

1,867 Sqft

0.05 Acre
21439508
New Construction
Rancho Canyon
Disclaimer: The information contained in this listing has not been verified by Keller Williams City-View and should be verified by the buyer.
 Information provided by NTREIS
REQUEST MORE INFO
ADDRESS & DIRECTIONS
- Street Address: 15141 Lima Lane
- City: Fort Worth
- State: Texas
- County: Tarrant
- Subdivision: Rancho Canyon
- Directions:
From US-287, take Avondale-Haslet Rd west. Turn right onto FM 156, then left onto John Day Rd. Turn right onto Trapper Trl and continue to the Welcome Home Center at 14917 Trapper Trl, Haslet, TX 76052.
PROPERTY FEATURES
Amenities
- Fireplace
- Basement
- View
General Information
- Architectural Style : Traditional
Heating /Cooling Features
- Heating on Property:
- Heating : Central
Rooms Information
- Total Rooms: 6
Interior Features
- Interior Features: Walk-In Closet(s)
- Appliances : Electric Oven, Electric Range, Gas Oven, Gas Range
- Flooring : Carpet, Vinyl
Parking Features
- Parking Features: None, Attached
- Garage Spaces: 2
- Garage on Property:
- Attached Garage on Property:
Construction Features
- Construction Materials: Brick, Fiber Cement
- Levels: One
- Roof: Composition
Utility Information
- Water Source : Public
- Sewer : Public Sewer
Security Features
- Fencing : Back Yard
Community Features
- HOA : Yes
- Association Fee : 650
- Association Fee Frequency : Annually
SCHOOLS NEAR 15141 Lima Lane
- The data relating to real estate for sale on this web site comes in part from the Broker Reciprocity Program of the NTREIS Multiple Listing Service. Real estate listings held by brokerage firms other than this broker are marked with the Broker Reciprocity logo and detailed information about them includes the name of the listing brokers.
- Courtesy of Keller Williams City-View, Christopher Marti
- Property last updated on NTREIS : 11/18/2026 9:20:10 PM