
2508 Yellow Yucca Lane, Fort Worth, Texas, 76008
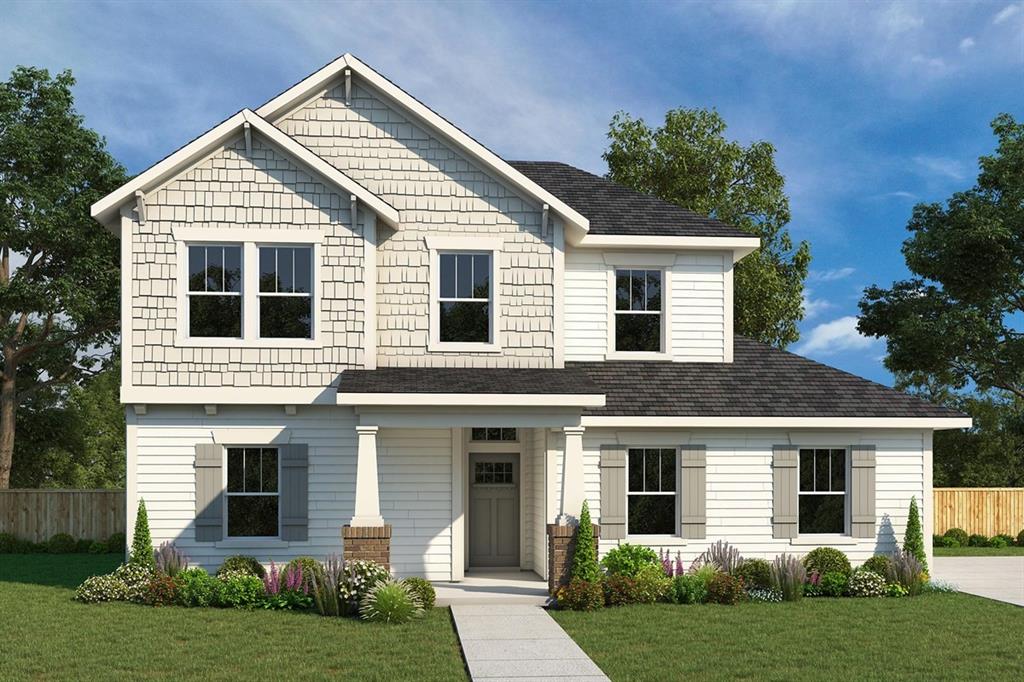
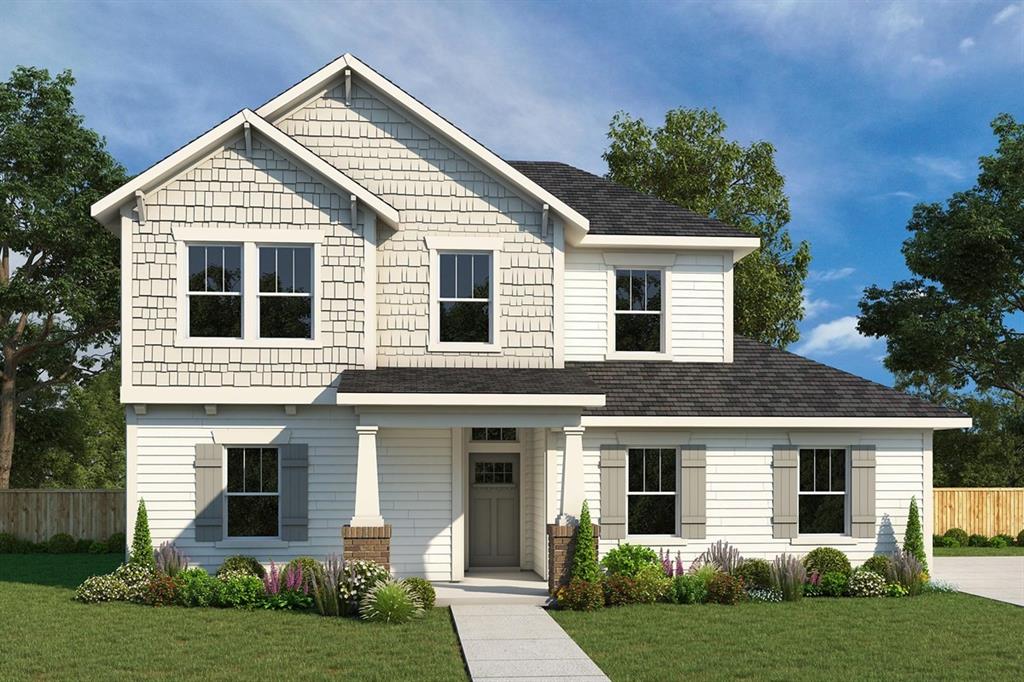
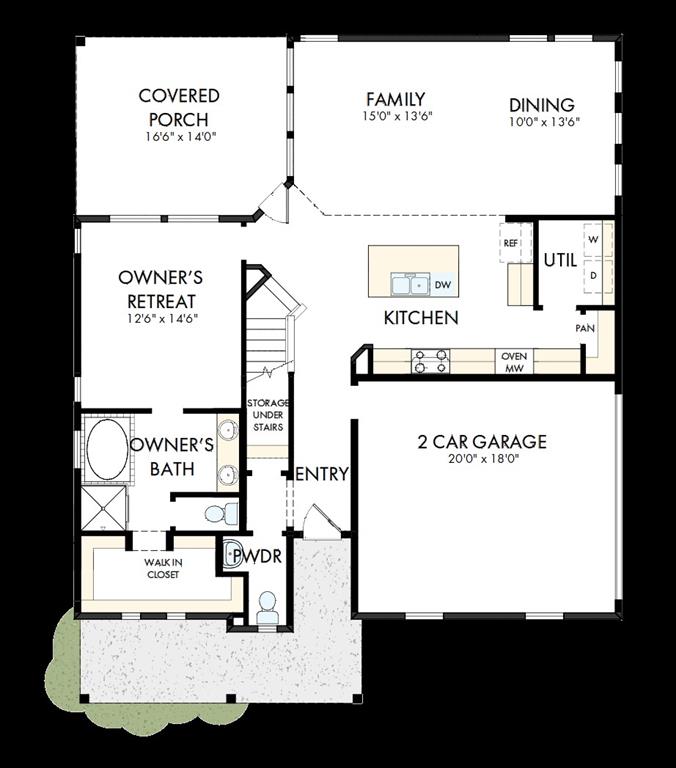
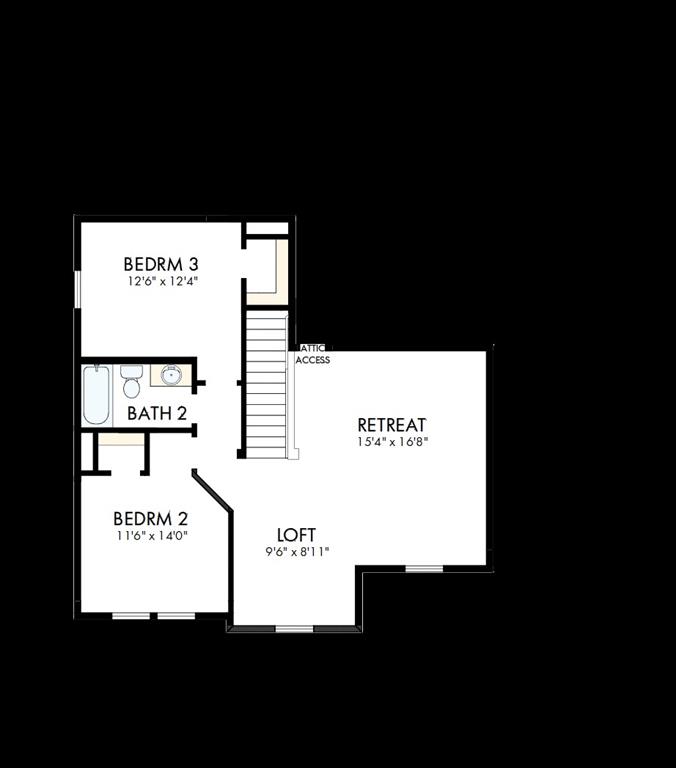
Fulfill your interior design dreams in the beautiful and spacious Chadwell floor plan by David Weekley Homes. Thoughtfully designed for comfort and style, this home offers the perfect blend of open-concept living and private retreats. Upstairs, a pair of junior bedrooms—each featuring its own walk-in closet—provide sensational spaces for your youngest residents to grow, create, and flourish. The upstairs retreat adds even more versatility, perfect for a game room, study space, or cozy lounge. Escape to the luxury of the Owner’s Retreat, complete with a contemporary en suite bath featuring a relaxing garden tub, separate shower, and a spacious walk-in closet. It’s the ideal sanctuary at the end of each day. At the heart of the home, the tasteful kitchen showcases a full-function island, an upgraded gas cooktop, and a superb culinary layout that overlooks the light-filled family and dining areas—perfect for entertaining and everyday living. Step outside to enjoy the extended covered porch, creating a wonderful space for relaxing evenings, outdoor dining, and enhanced social gatherings year-round. Build your future with confidence and enjoy the peace of mind that comes with our industry-leading warranty in this exceptional new home located in Fort Worth’s Walsh community.
Active
$444,767
Single Family / Detached
3 bds
2.5 ba

2,128 Sqft

0.17 Acre
21352907
New Construction
Walsh
1 Dining Areas
Disclaimer: The information contained in this listing has not been verified by David M. Weekley and should be verified by the buyer.
 Information provided by NTREIS
 Virtual Tour
Virtual Tour
REQUEST MORE INFO
ADDRESS & DIRECTIONS
- Street Address: 2508 Yellow Yucca Lane
- City: Fort Worth
- State: Texas
- County: Parker
- Subdivision: Walsh
- Directions:
From Fort Worth: I-30 West to Exit 1A Walsh Ranch Parkway and turn right. Model Address: 2024 Grey Birch Place Fort Worth, Texas 76008
PROPERTY FEATURES
Amenities
- Parking
- Parking
- Parking
General Information
- Architectural Style : Craftsman
- Structural Style : Single Detached
Energy Features
- Green Energy Efficient : 12 inch+ Attic Insulation,Appliances,Drought Tolerant Plants,Enhanced Air Filtration,HVAC,Insulation,Low Flow Commode,Rain / Freeze Sensors,Thermostat,Waterheater,Windows
- Green Verification Count : 1
- Green Water Conservation : Low-Flow Fixtures
Heating /Cooling Features
- Cooling: Ceiling Fan(s),Zoned
- Heating : Central,Electric,Natural Gas,Zoned
Interior Features
- Interior Features: Decorative Lighting,High Speed Internet Available,Vaulted Ceiling(s)
- Appliances : Built-in Gas Range,Dishwasher,Disposal,Gas Cooktop,Gas Water Heater,Microwave,Double Oven,Tankless Water Heater,Vented Exhaust Fan
- Flooring : Carpet,Ceramic Tile,Luxury Vinyl Plank
- Levels : Two
Parking Features
- Parking Features: Garage Door Opener,Garage Faces Rear
- Has Garage
- 2 Garage Spaces
- Has Attached Garage
- 2 Covered Spaces
Construction Features
- Construction Materials: Brick,Siding
- Foundation Details: Slab
Utility Information
- Utilities : City Sewer,City Water,Underground Utilities
Security Features
- Security Features : Carbon Monoxide Detector(s),Fire Alarm,Security System,Smoke Detector(s)
- Fencing : Wood
SCHOOLS NEAR 2508 Yellow Yucca Lane
- Courtesy of David M. Weekley, Jimmy Rado
- Property last updated on NTREIS : 10/6/2026 3:10:12 PM