
8312 Pine Meadows Drive, Fort Worth, Texas, 76244
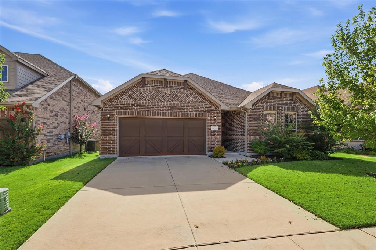
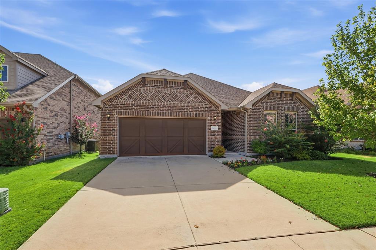
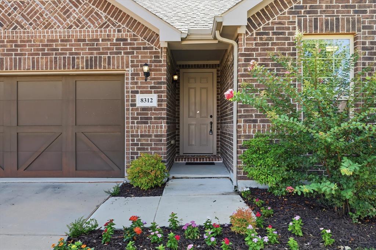
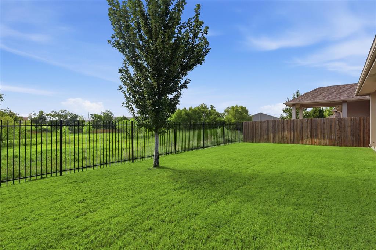
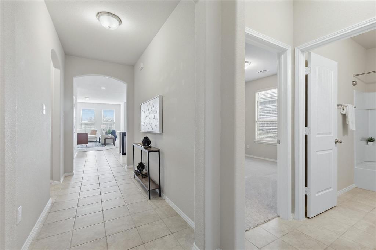
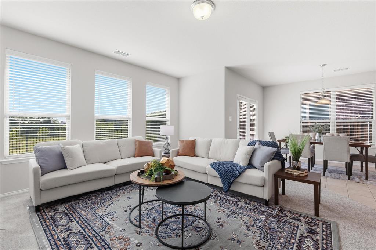
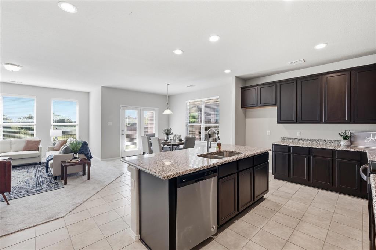
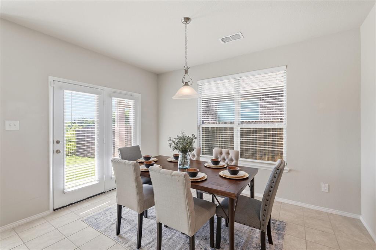
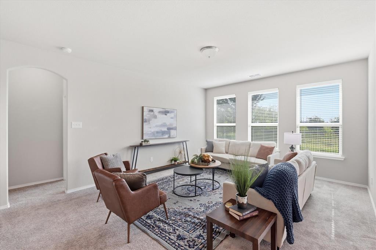
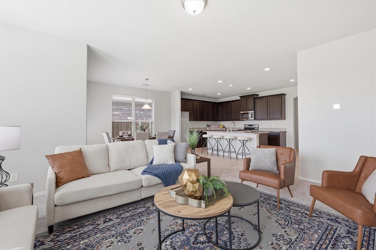
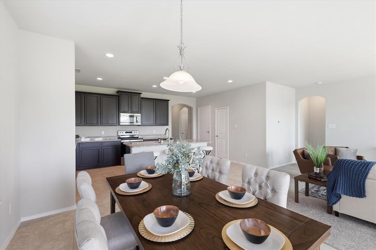
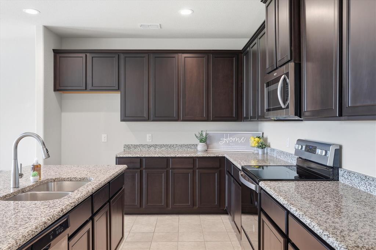
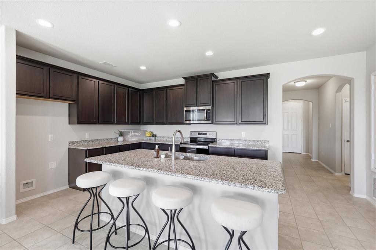
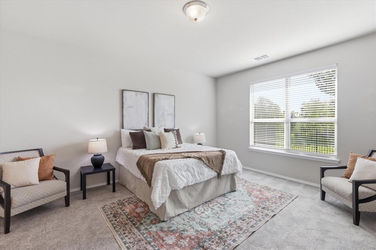
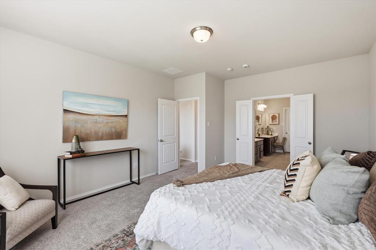
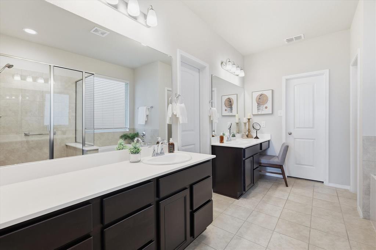
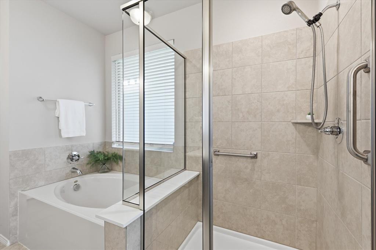
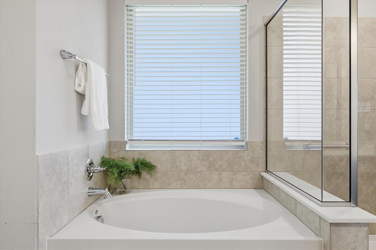
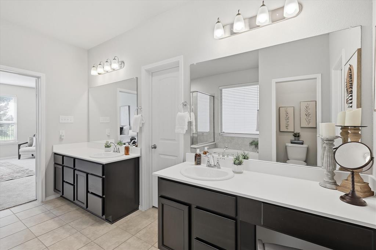
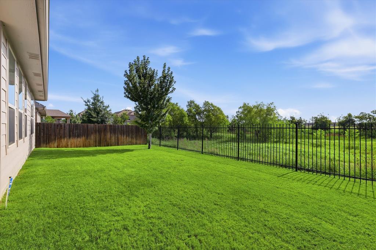
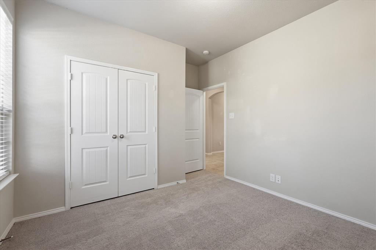
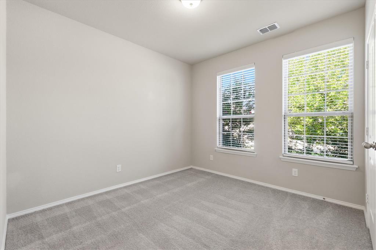
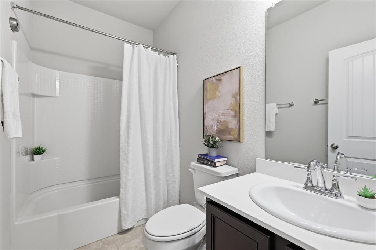
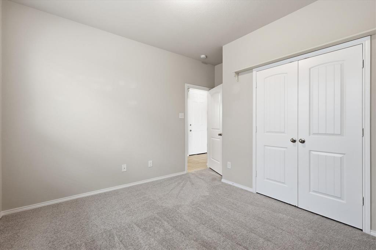
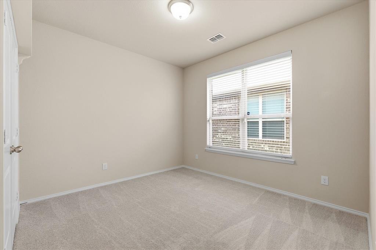
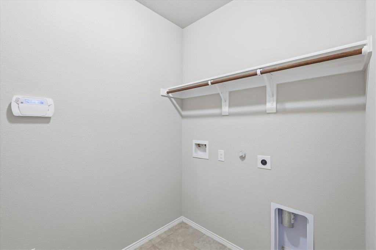
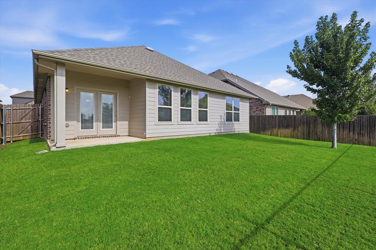
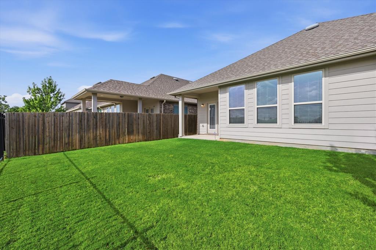
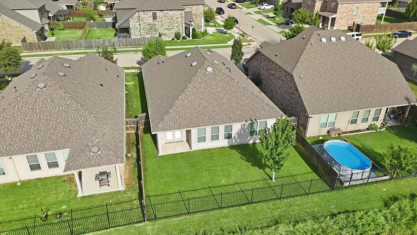
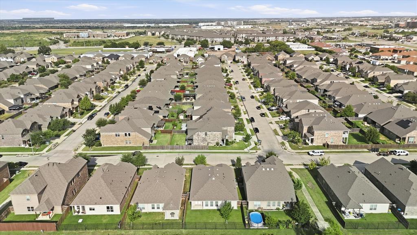
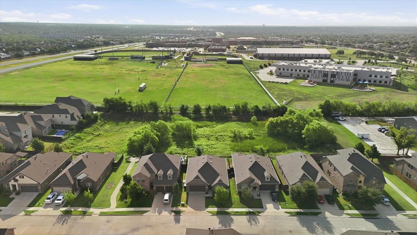
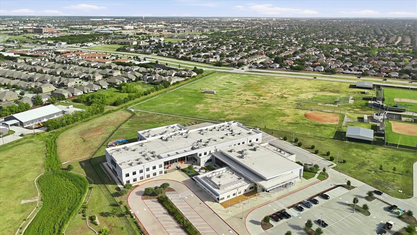
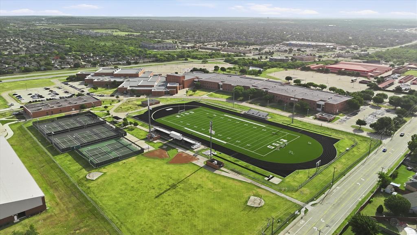
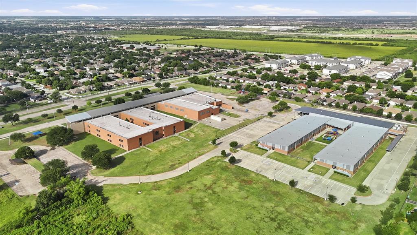
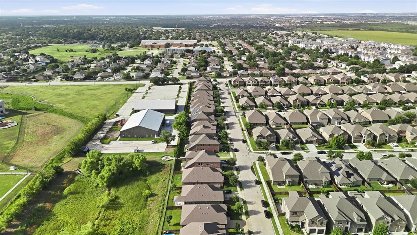
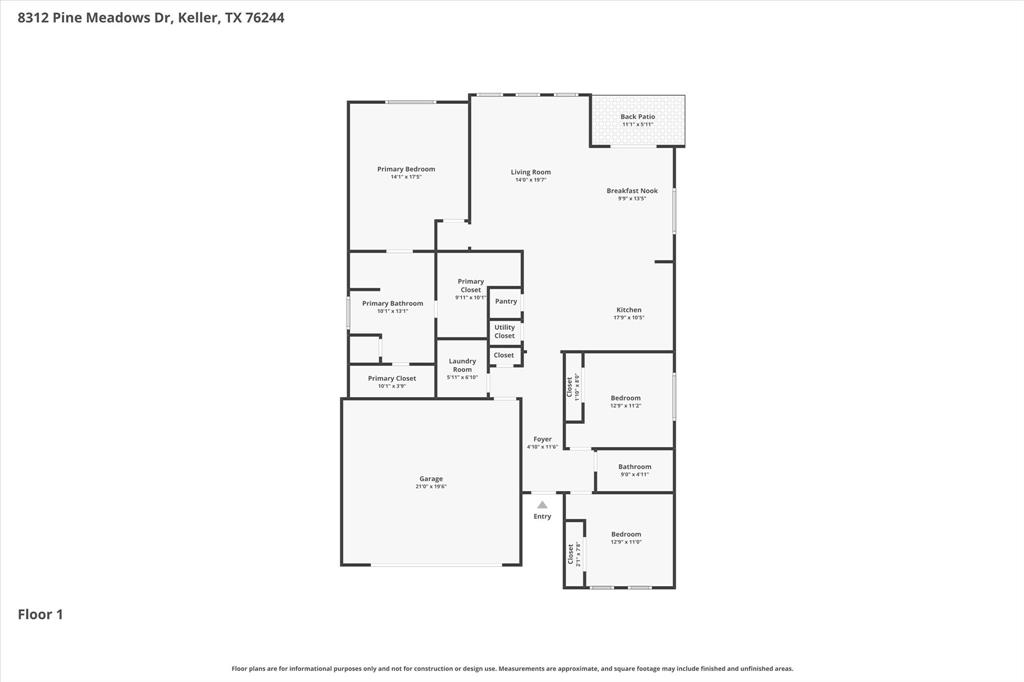
Move-in ready and exceptionally maintained, this one-owner single-story home built in 2019 blends comfort, style, and everyday functionality. The open-concept floor plan is filled with abundant natural light and designed for both everyday living and effortless entertaining. New carpet (2026), neutral finishes, and generous living spaces make this home truly turnkey. The kitchen serves as the heart of the home with granite countertops, a large center island with seating, a walk-in pantry, stainless steel appliances, abundant cabinetry, and ample prep space. It flows seamlessly into the dining area and family room, creating an inviting space for everyday living and entertaining alike. The private primary suite offers a relaxing retreat with two walk-in closets, dual vanities, a dedicated seated makeup vanity, a garden tub, and a separate tiled shower. Two additional bedrooms, a full bath, and a large laundry room provide flexibility for family, guests, or a home office. Enjoy peaceful mornings or relaxing evenings on the covered patio overlooking the greenbelt, offering added privacy with no immediate rear neighbors. Additional highlights include 9-foot ceilings, ceramic tile flooring in the kitchen, bathrooms, and laundry room, an exterior lighting package, and an attached two-car garage. Located in highly sought-after Keller ISD, this home enjoys a convenient location near Heritage Elementary School and Fossil Ridge High School, as well as shopping, dining, entertainment, parks, and everyday conveniences. Quick access to I-35W, Loop 820, and Highway 377 makes commuting to Alliance Town Center, Downtown Fort Worth, DFW Airport, and other major employment centers simple.
Active
$375,000
Single Family / Detached
3 bds
2 ba

1,781 Sqft

0.13 Acre
21304404
Built in 2019
Pine Mdws Ph II
1 Dining Areas
Disclaimer: The information contained in this listing has not been verified by EXP REALTY and should be verified by the buyer.
 Information provided by NTREIS
 Virtual Tour
REQUEST MORE INFO
ADDRESS & DIRECTIONS
- Street Address: 8312 Pine Meadows Drive
- City: Fort Worth
- State: Texas
- County: Tarrant
- Subdivision: Pine Mdws Ph II
- Directions:
Use GPS for turn by turn directions
PROPERTY FEATURES
Amenities
- Parking
- Parking
- Parking
General Information
- Architectural Style : Traditional
- Structural Style : Single Detached
Energy Features
- Green Verification Count : 0
Heating /Cooling Features
- Cooling: Central Air,Electric
- Heating : Central,Electric
Interior Features
- Interior Features: Cable TV Available,Decorative Lighting,High Speed Internet Available,Kitchen Island,Open Floorplan,Pantry
- Appliances : Dishwasher,Disposal,Electric Range,Electric Water Heater,Microwave
- Flooring : Carpet,Tile
- Windows Features: Window Coverings
- LaundryFeatures : Electric Dryer Hookup,Full Size W/D Area,Washer Hookup
- Levels : One
Parking Features
- Parking Features: Garage,Garage Door Opener,Garage Faces Front
- Has Garage
- 2 Garage Spaces
- Has Attached Garage
- 2 Covered Spaces
Construction Features
- Construction Materials: Brick
- Foundation Details: Slab
Utility Information
- Utilities : City Sewer,City Water,Curbs
Security Features
- Security Features : Carbon Monoxide Detector(s),Security System Leased,Smoke Detector(s)
- Fencing : Wood,Wrought Iron
Other Features
- Title Company Preferred: Stewart Title (Katrina)
SCHOOLS NEAR 8312 Pine Meadows Drive
- Courtesy of EXP REALTY, Christie Hill
- Property last updated on NTREIS : 7/17/2026 12:41:01 PM