
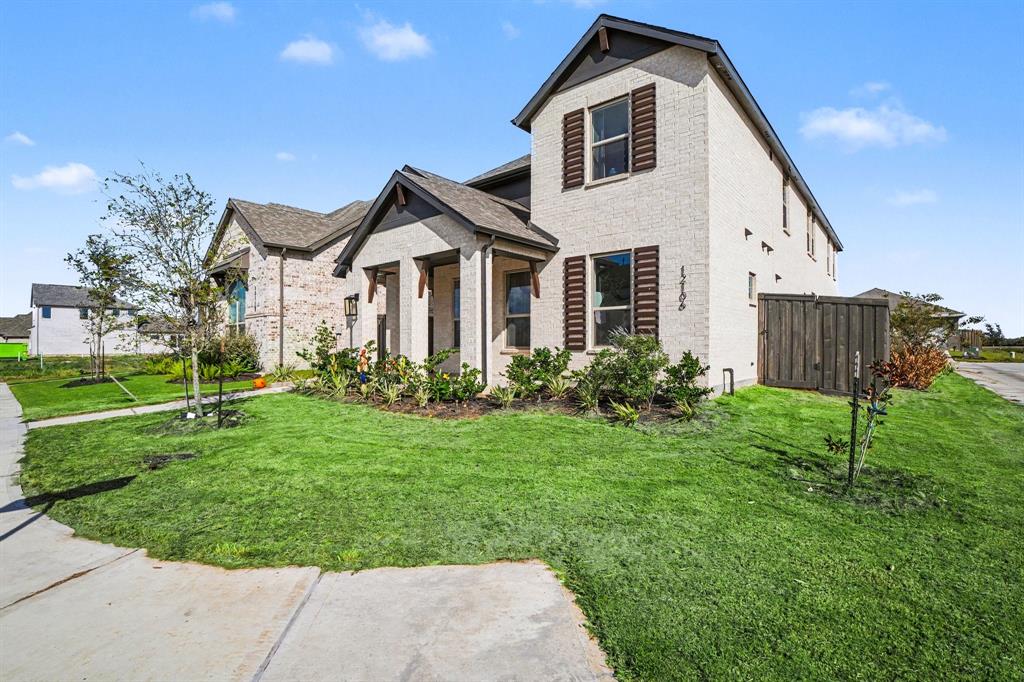
12106 Wildflower Drive, Mont Belvieu, Texas, 77523
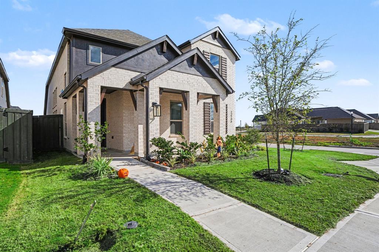
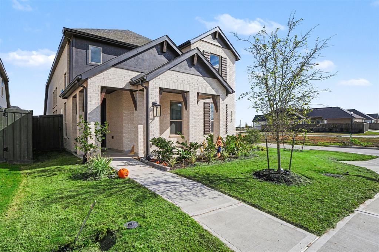
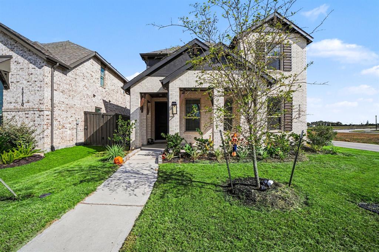
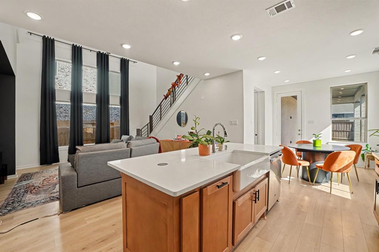
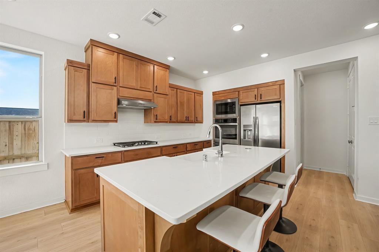
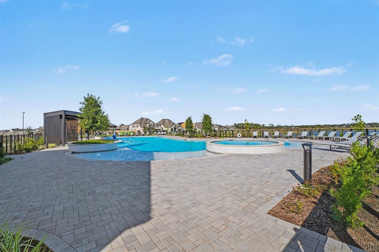
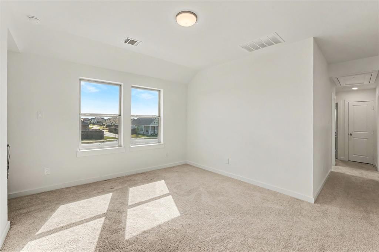
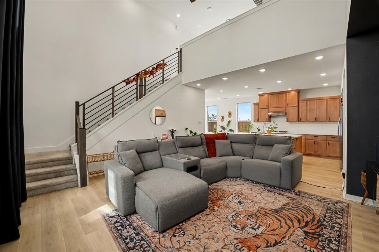
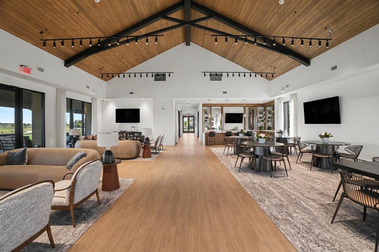
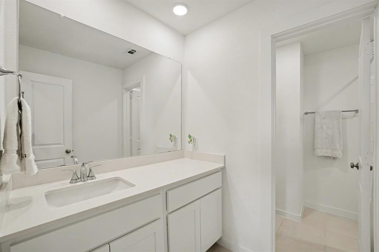
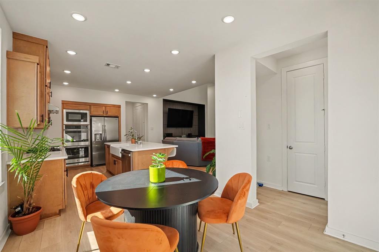
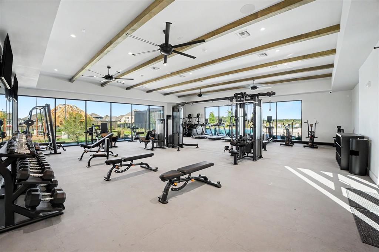
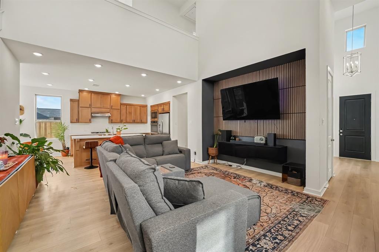
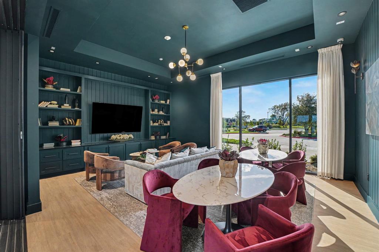
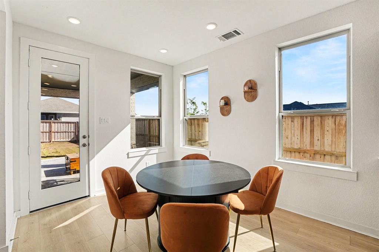
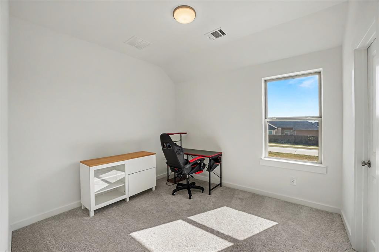
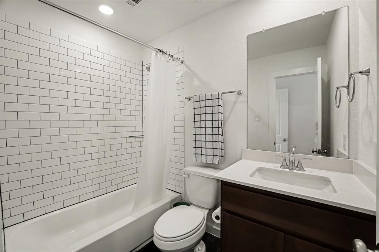
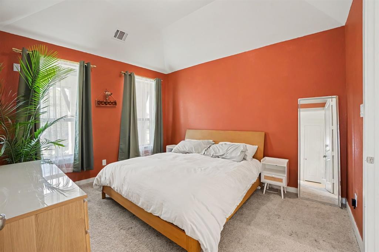
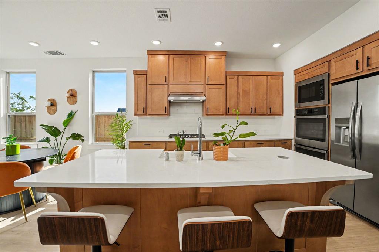
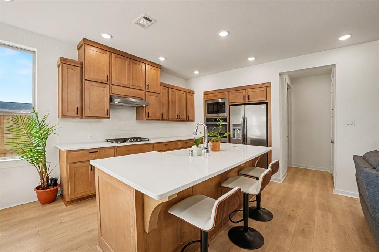
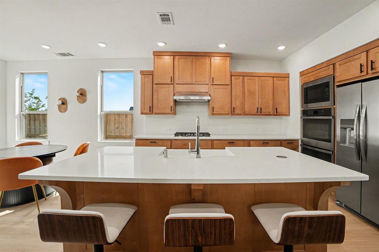
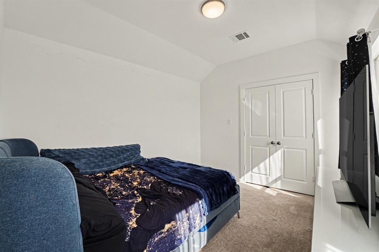
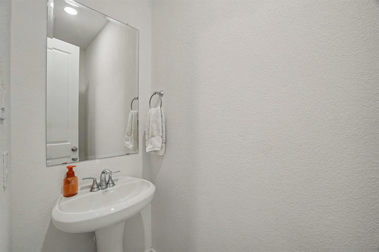
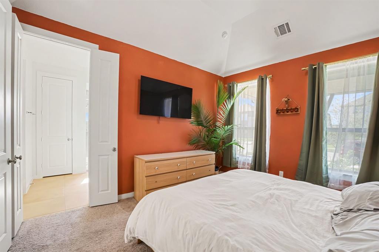
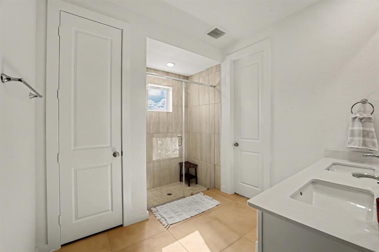
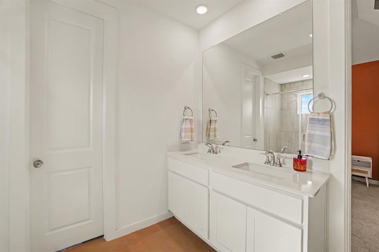
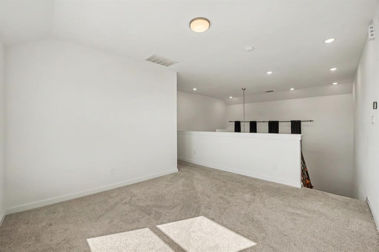
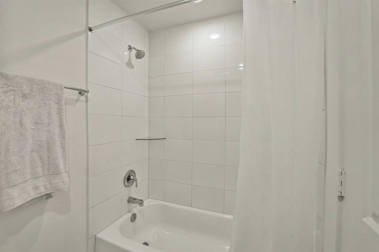
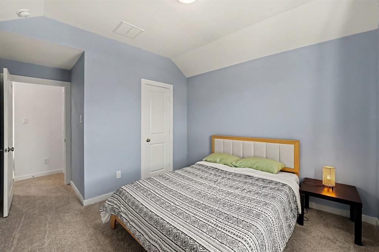
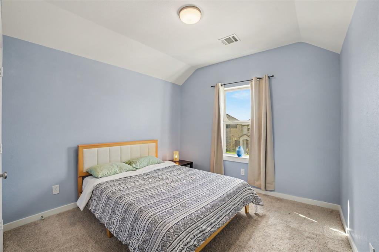
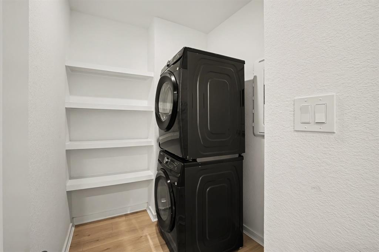
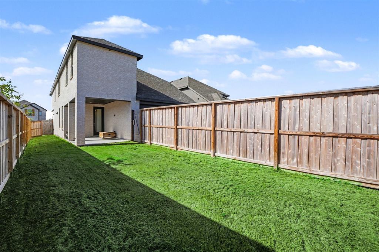
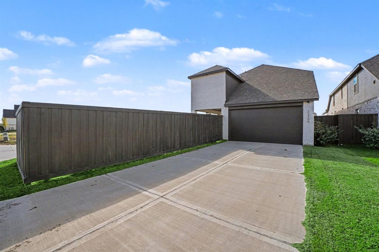
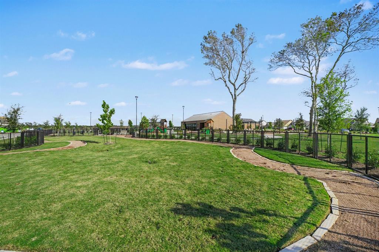
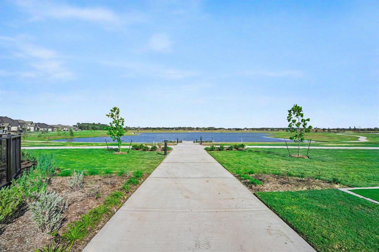
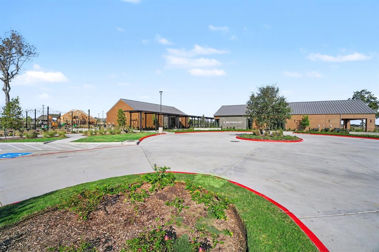
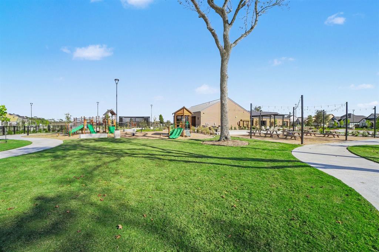
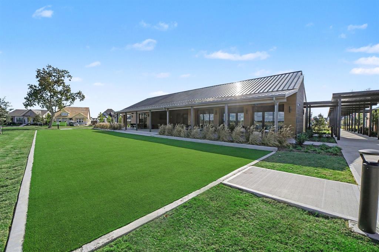
MOTIVATED SELLERS! Nearly new 2025 Highland Homes Rivera plan (no longer built here) on a corner lot in Riceland, zoned to Barbers Hill ISD. A two-story family room with soaring ceilings and luxury vinyl plank floors opens to the kitchen: oversized quartz island with farmhouse sink, upgraded cabinets, subway tile, gas cooktop, and built-in double ovens and microwave. Primary suite down with vaulted ceiling, double vanity and tiled walk-in shower. Upstairs offers a loft plus a bedroom with its own private bath. Covered front porch, extended covered patio with gas line for your grill, fenced yard with in-ground sprinklers, and rear-entry 2-car garage. Enjoy the Riceland Lakehouse: resort-style pool, fitness center, lake trails, playground and dog park. APPLIANCE PACKAGE: like-new washer, dryer and refrigerator convey with an acceptable offer. Skip the builder wait and schedule your showing today!
Active
$405,000
Single Family / Detached
4 bds
3.5 ba

2,305 Sqft

0.13 Acre
21429888
Built in 2025
Riceland Sec 3
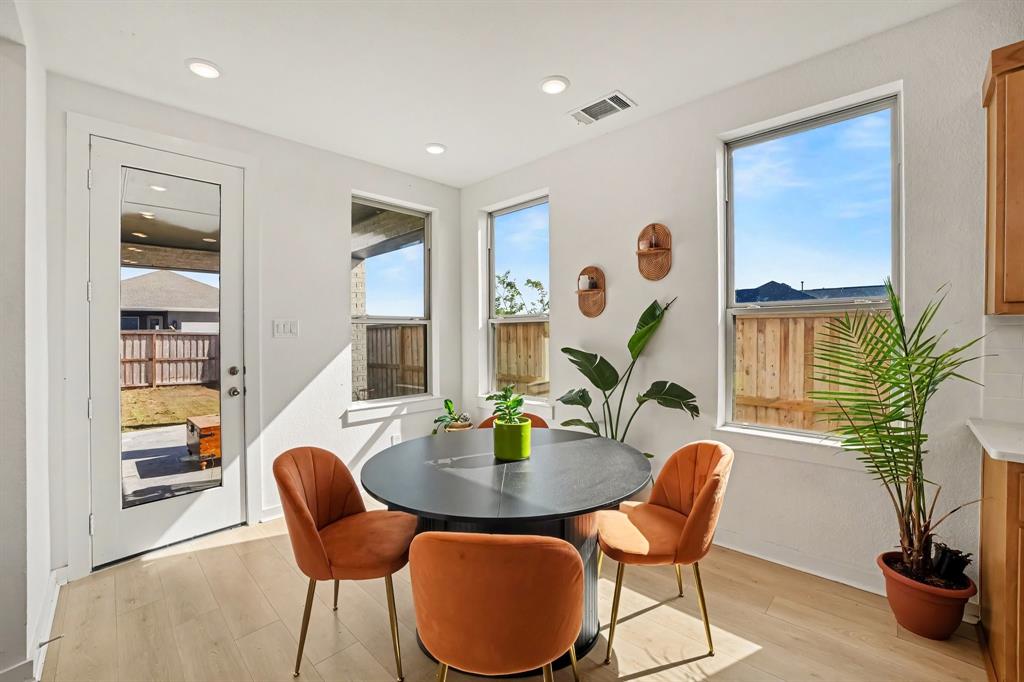
1 Dining Areas
Disclaimer: The information contained in this listing has not been verified by Monument Realty and should be verified by the buyer.
 Information provided by NTREIS
 Virtual Tour
REQUEST MORE INFO
ADDRESS & DIRECTIONS
- Street Address: 12106 Wildflower Drive
- City: Mont Belvieu
- State: Texas
- County: Chambers
- Subdivision: Riceland Sec 3
- Directions:
From I-10, take exit 799 to Grand Pkwy - TX-99 N. Exit FM 565, turn right and go east 1.2 mi. Turn left on Eagle Dr, go 0.5 mi, then right into Riceland on Rice View Dr. [FINAL TURN(S) TO WILDFLOWER DR]. Home is on the corner. GPS may not show newer roads.
PROPERTY FEATURES
Amenities
- Pool
- Parking
General Information
- Architectural Style : Traditional
- Structural Style : Single Detached
Energy Features
- Green Verification Count : 0
Heating /Cooling Features
- Cooling: Ceiling Fan(s),Central Air,Electric
- Heating : Central,Natural Gas
Interior Features
- Interior Features: Double Vanity,Kitchen Island,Loft,Open Floorplan,Pantry,Vaulted Ceiling(s),Walk-In Closet(s)
- Appliances : Dishwasher,Dryer,Gas Cooktop,Microwave,Double Oven,Plumbed For Gas in Kitchen,Refrigerator,Washer
- Flooring : Carpet,Ceramic Tile,Luxury Vinyl Plank
- LaundryFeatures : Utility Room
- Levels : Two
Parking Features
- Parking Features: Concrete,Driveway,Garage,Garage Door Opener,Garage Faces Rear,Garage Faces Side
- Has Garage
- 2 Garage Spaces
- Has Attached Garage
- 2 Covered Spaces
Construction Features
- Construction Materials: Brick,Siding
- Foundation Details: Slab
Utility Information
- Utilities : Concrete,Curbs,Natural Gas Available,Sidewalk
Security Features
- Fencing : Back Yard,Wood
Community Features
- Community Features: Club House,Community Pool,Fitness Center,Jogging Path/Bike Path,Lake,Park,Playground
Other Features
- Special Notes : Agent Related to Owner,Deed Restrictions
SCHOOLS NEAR 12106 Wildflower Drive
- Courtesy of Monument Realty, Kiersten Brewer
- Property last updated on NTREIS : 11/9/2026 5:40:03 AM