
704 Saraatoga Drive, Robinson, Texas, 76706
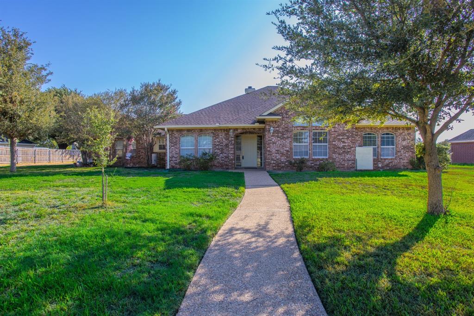
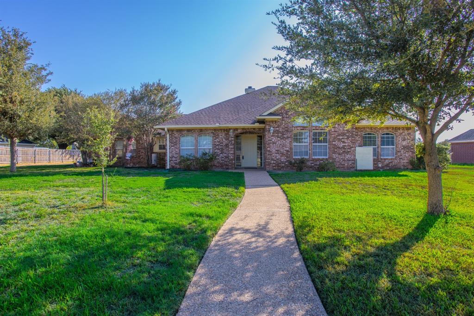
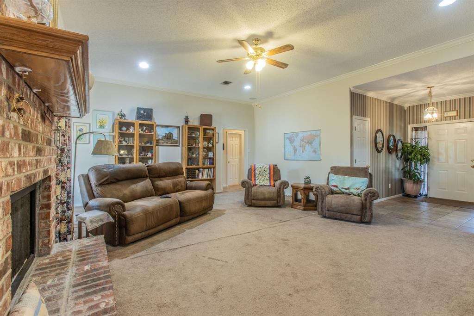
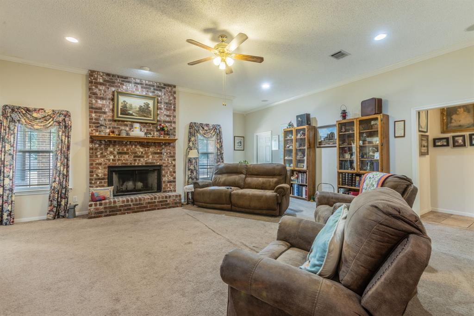
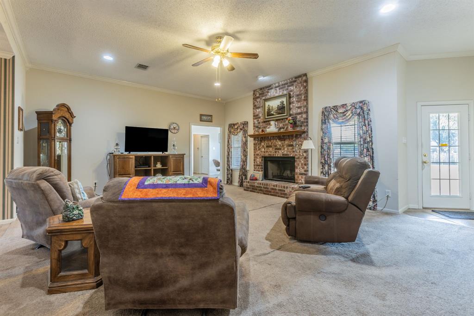
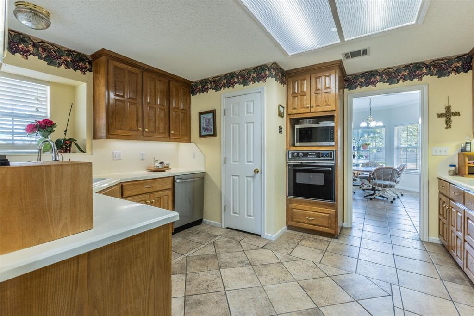
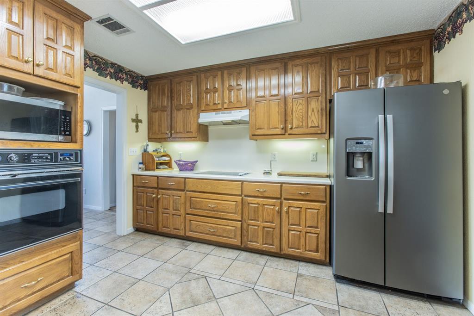
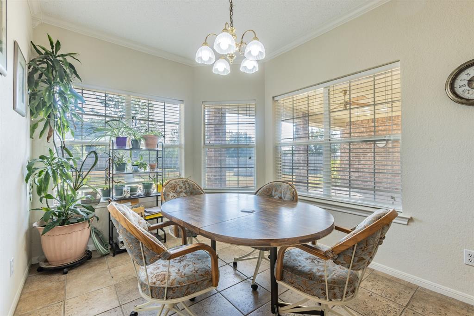
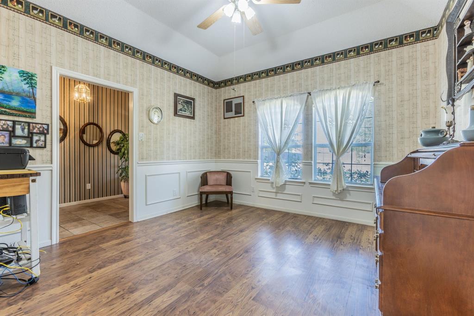
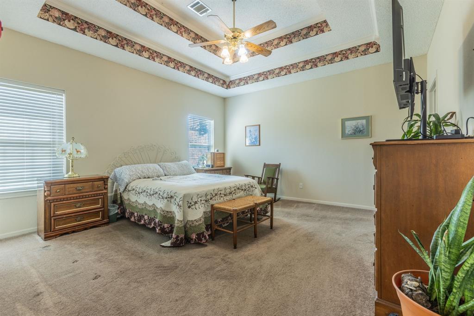
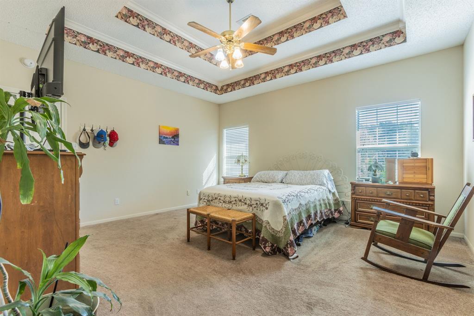
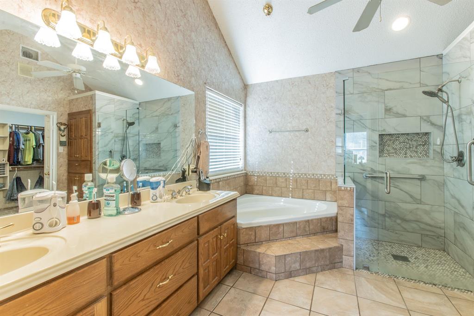
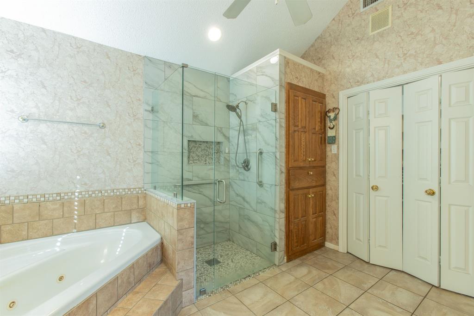
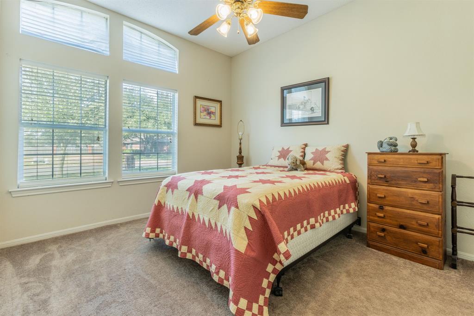
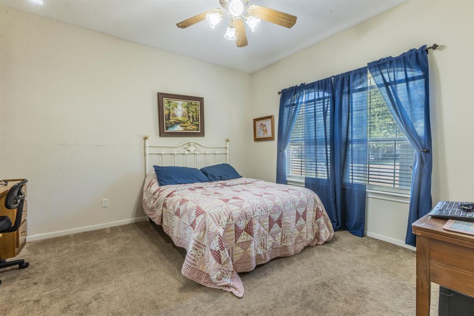
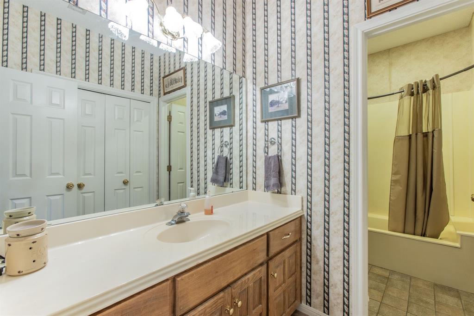
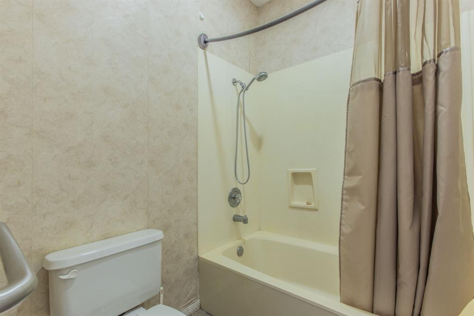
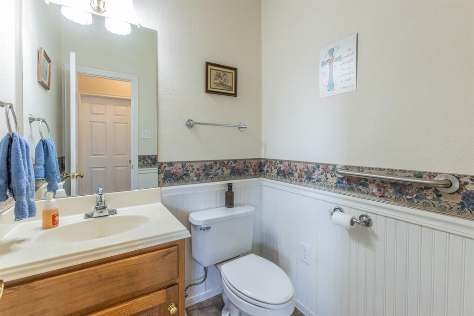
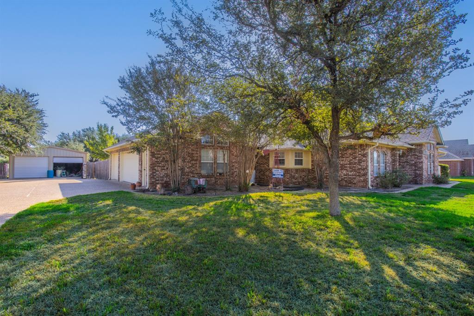
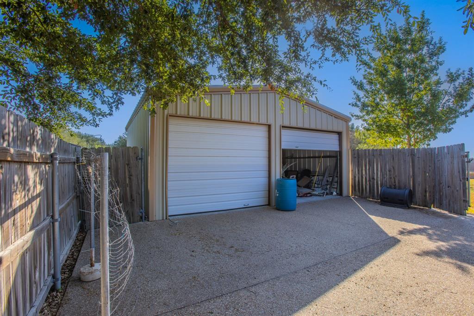
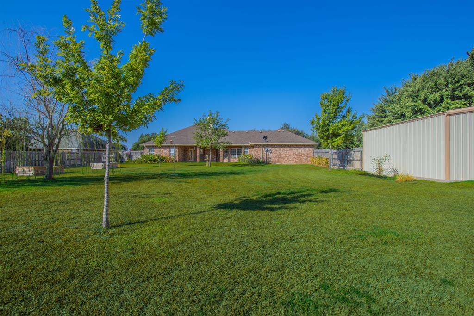
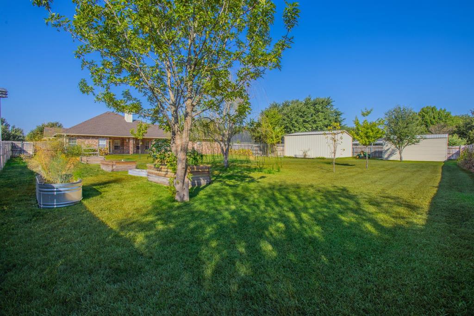
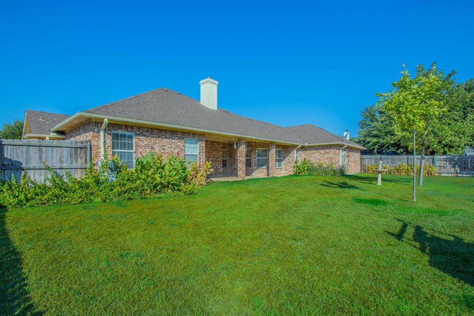
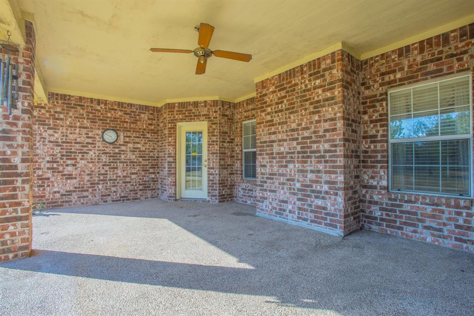
Beautiful traditional home in popular Chapman addition. Home has isolated Master bedroom with huge walk-in closets. 2 other bedrooms are nice size. Great Family room with wood burning fireplace. Formal dining room off entry, could be a flex room, 2nd living room, formal dining or office. Great kitchen with island and pantry. Lots of space and both dining areas adjoin kitchen. Breakfast room has a nice bay window that overlooks huge back yard. half bath off garage and kitchen. Back yard has nice trees, sprinkler system and adjoins separate detached huge garage. Oversized covered patio for you to enjoy the kids playing. Back yard is large enough to add an inground pool. Home has a rain collector system just outside kitchen window. Great home for a great family, Come see, it is an amazing home and ready for your growing family.
Active
$419,900
Single Family / Detached
3 bds
2.5 ba

2,228 Sqft

0.58 Acre
21391405
Built in 1998
Chapman
2 Dining Areas
Disclaimer: The information contained in this listing has not been verified by Coldwell Banker Apex, REALTORS and should be verified by the buyer.
 Information provided by NTREIS
REQUEST MORE INFO
ADDRESS & DIRECTIONS
- Street Address: 704 Saraatoga Drive
- City: Robinson
- State: Texas
- County: McLennan
- Subdivision: Chapman
- Directions:
Hwy 77 to Moonlight Dr, turn right, go to Saratoga, turn right, house on right
PROPERTY FEATURES
Amenities
- Parking
General Information
- Architectural Style : Ranch
- Structural Style : Single Detached
Energy Features
- Green Verification Count : 0
Heating /Cooling Features
- Cooling: Ceiling Fan(s),Central Air,Electric
- Heating : Central,Electric,Fireplace(s)
Interior Features
- Interior Features: Kitchen Island,Pantry
- Fireplaces Number : 1
- Fireplace Features: Brick,Family Room,Living Room,Wood Burning
- Appliances : Dishwasher,Electric Cooktop,Electric Oven
- Flooring : Carpet
- Windows Features: Bay Window(s),Window Coverings
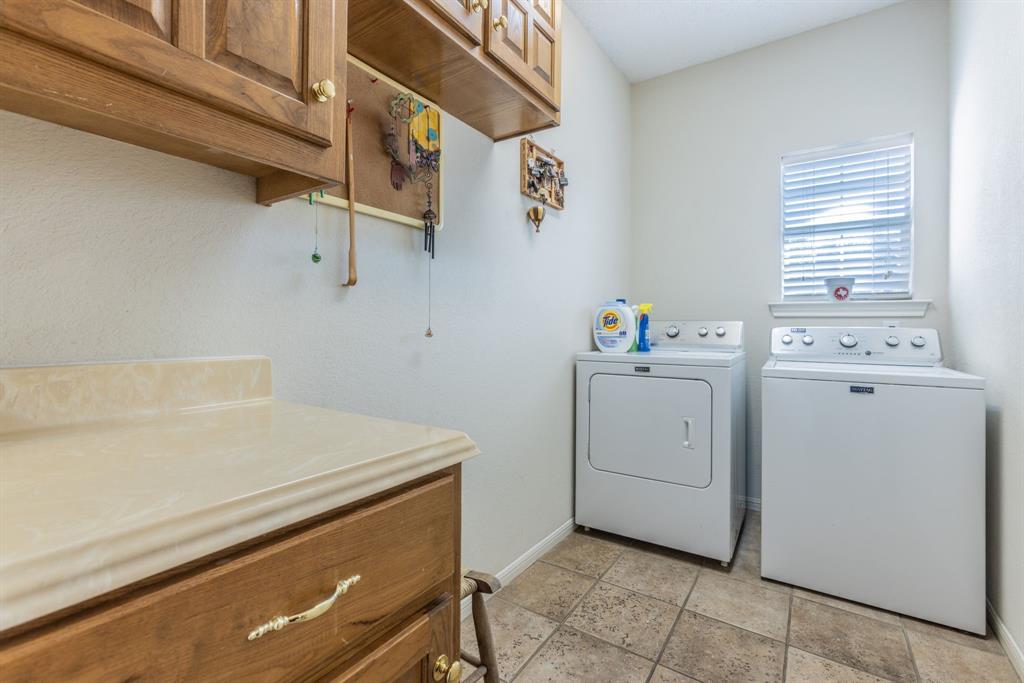
- LaundryFeatures : Electric Dryer Hookup,Utility Room,Dryer Hookup,Washer Hookup
- Levels : One
Parking Features
- Parking Features: Additional Parking,Covered,Garage,Garage Double Door,Garage Faces Front,Garage Faces Side,Inside Entrance
- Has Garage
- 4 Garage Spaces
- Garage Height: 12
- Garage Length: 20
- Garage Width: 18
- Has Attached Garage
- 4 Covered Spaces
Construction Features
- Construction Materials: Brick
- Foundation Details: Slab
- Soil Type : Black
Utility Information
- Utilities : City Sewer,City Water,Curbs,Individual Water Meter
Security Features
- Fencing : Wood
Other Features
- Other Structures : Garage(s)
SCHOOLS NEAR 704 Saraatoga Drive
- Courtesy of Coldwell Banker Apex, REALTORS, Diane Ard
- Property last updated on NTREIS : 9/20/2026 2:10:12 PM