
1305 Silverton Drive, Sherman, Texas, 75092
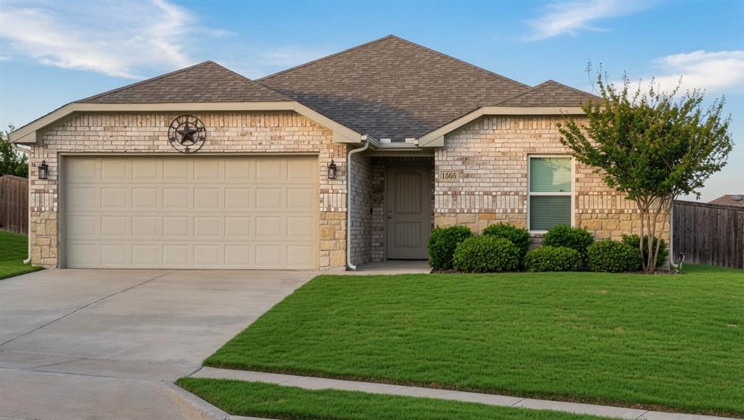
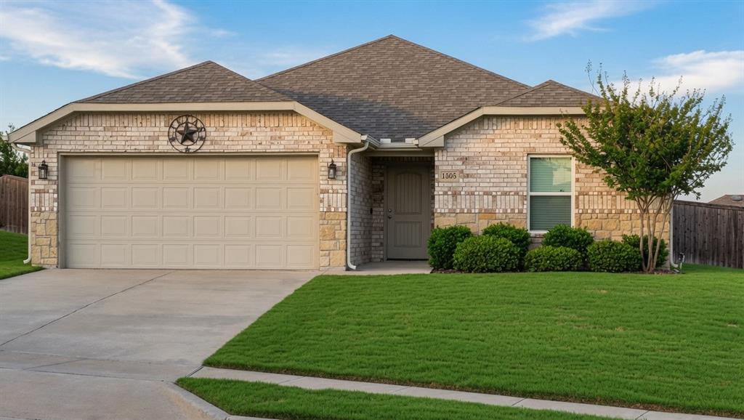
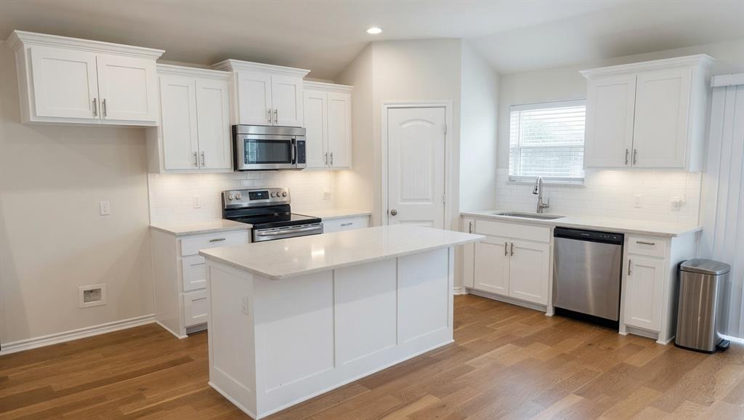
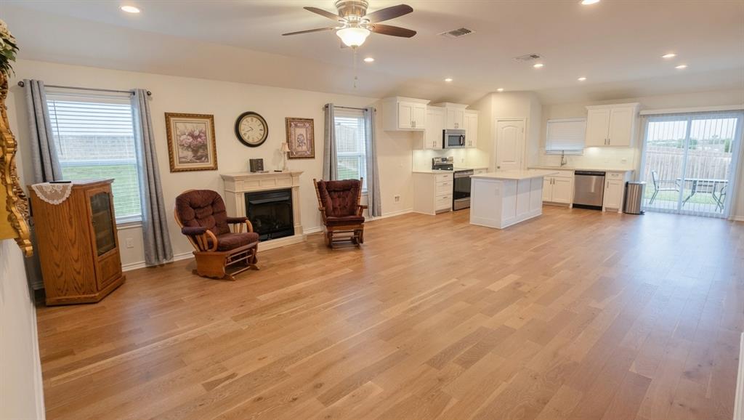
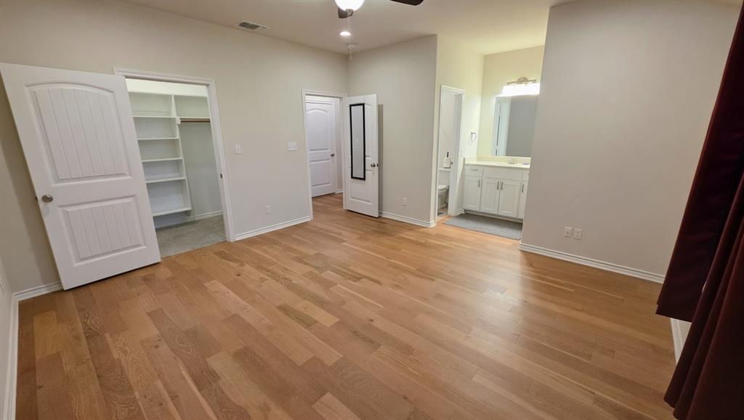
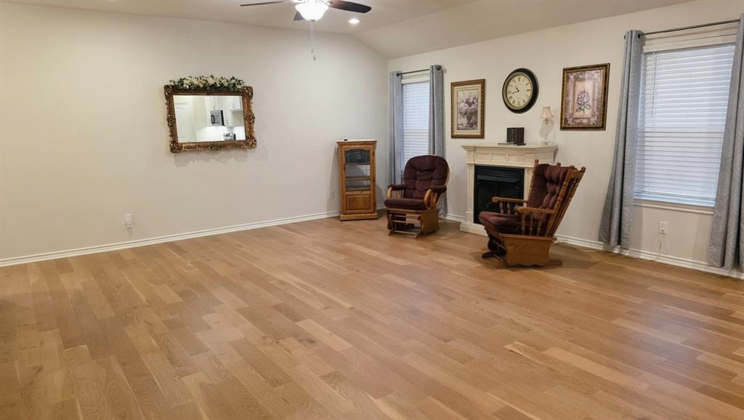
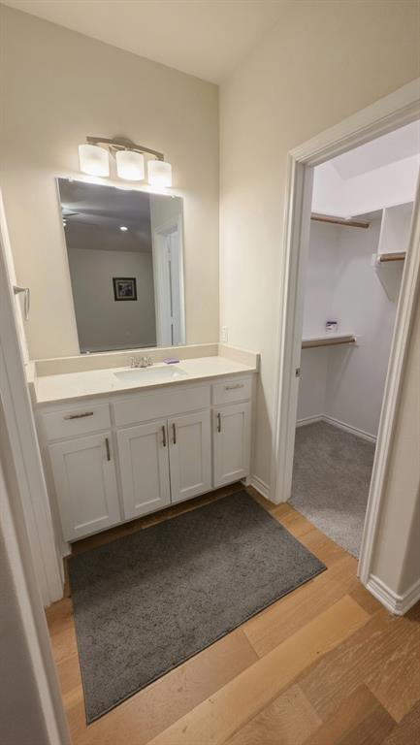
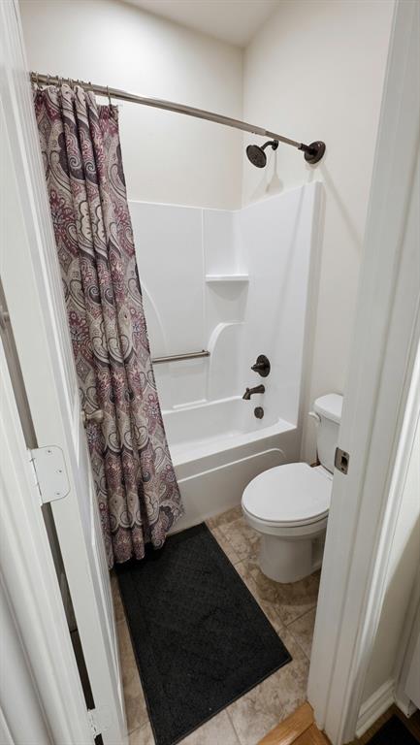
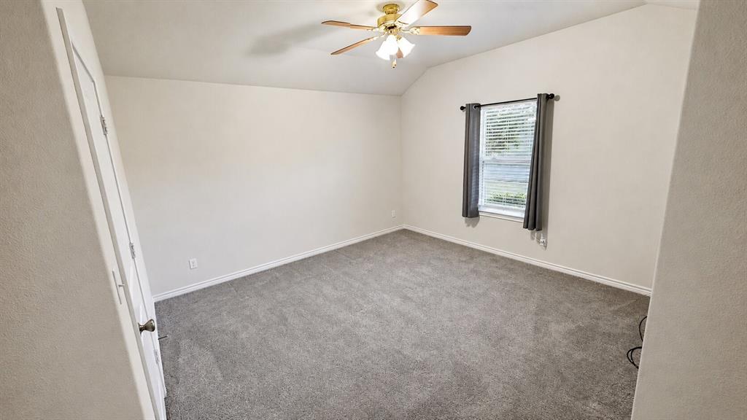
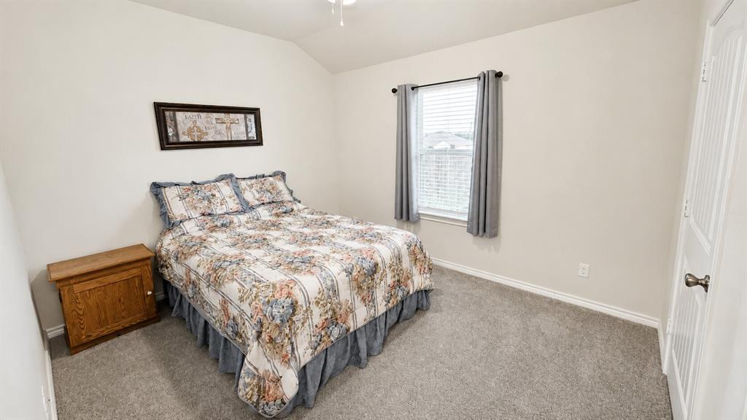
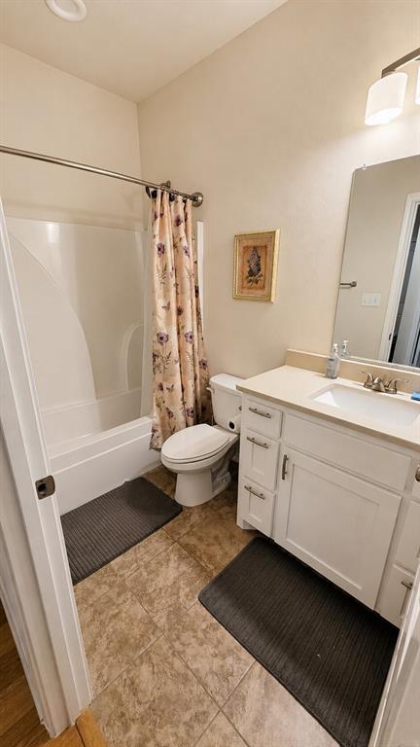
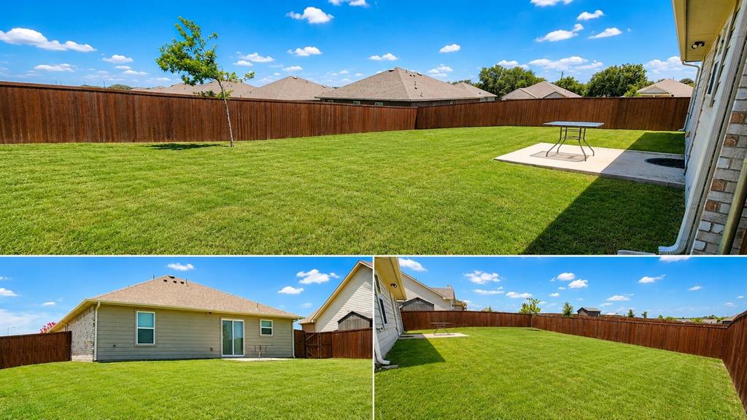
Single-story brick and stone home in Brookstone Estates, featuring an open front lawn that creates a spacious, welcoming arrival. Inside, a light-filled open floor plan offers vaulted ceilings and premium wood flooring. Modern kitchen boasts white cabinetry, a large central island, granite countertops, subway tile, and stainless steel appliances. Primary suite includes an attached bath and his-and-her walk-in closets. Expansive backyard wrapped in a stained wood privacy fence offers endless options for outdoor living. Conveniently located near Sherman High School, dining, and just 5 to 7 minutes from major employers like TI, Global Wafers, and Emerson-Fisher with quick access to Hwy 75, Hwy 82, and Hwy 56.
Active
$282,300
Single Family / Detached
3 bds
2 ba

1,582 Sqft

0.21 Acre
21402171
Built in 2020
BROOKSTONE ESTATES ADDITION
1 Dining Areas
Disclaimer: The information contained in this listing has not been verified by Creekview Realty and should be verified by the buyer.
 Information provided by NTREIS
 Virtual Tour
REQUEST MORE INFO
ADDRESS & DIRECTIONS
- Street Address: 1305 Silverton Drive
- City: Sherman
- State: Texas
- County: Grayson
- Subdivision: BROOKSTONE ESTATES ADDITION
- Directions:
From Hwy 56: Head south on FM 1417 (Heritage Pkwy), turn left onto Brookstone Dr, then left onto Silverton Dr. House is on the right.
PROPERTY FEATURES
Amenities
- Parking
- Parking
General Information
- Structural Style : Single Detached
Heating /Cooling Features
- Cooling: Attic Fan,Ceiling Fan(s),Central Air,Electric,ENERGY STAR Qualified Equipment
- Heating : Central,Electric,ENERGY STAR Qualified Equipment,ENERGY STAR/ACCA RSI Qualified Installation,Fireplace(s),Propane
Interior Features
- Interior Features: Built-in Features,Eat-in Kitchen,Granite Counters,High Speed Internet Available,Kitchen Island,Open Floorplan,Pantry,Smart Home System,Walk-In Closet(s)
- Fireplaces Number : 1
- Fireplace Features: Blower Fan,Circulating,Freestanding,Gas,Living Room,Propane,Ventless
- Appliances : Dishwasher,Disposal,Electric Cooktop,Electric Oven,Electric Range,Microwave
- Flooring : Carpet,Ceramic Tile,Hardwood
- LaundryFeatures : Electric Dryer Hookup,Utility Room,Full Size W/D Area,Washer Hookup
- Levels : One
Parking Features
- Parking Features: Additional Parking,Driveway,Garage,Garage Door Opener,Garage Double Door,Garage Faces Front,Lighted,On Street,Storage
- Has Garage
- 2 Garage Spaces
- Garage Height: 9
- Garage Length: 21
- Garage Width: 19
- Has Attached Garage
- 2 Covered Spaces
Construction Features
- Construction Materials: Brick
- Foundation Details: Slab
- Soil Type : Sandy Loam
Utility Information
- Utilities : Cable Available,City Sewer,City Water,Community Mailbox,Concrete,Curbs,Electricity Available,Electricity Connected,Individual Water Meter,Master Water Meter,Phone Available,Propane,Sewer Available,Sidewalk,Underground Utilities
- Easements : Utilities
Security Features
- Security Features : Carbon Monoxide Detector(s),Smoke Detector(s)
- Fencing : Back Yard,Wood
Agriculture Features
- Vegetation : Grassed
Other Features
- Other Equipment : Irrigation Equipment
- Special Notes : Survey Available
- Title Company Preferred: Red River Title
SCHOOLS NEAR 1305 Silverton Drive
- Courtesy of Creekview Realty, John Prell
- Property last updated on NTREIS : 11/2/2026 1:21:26 AM